

101 Grosvenor Avenue Ottawa, Ontario K1S 4S8

$849,900
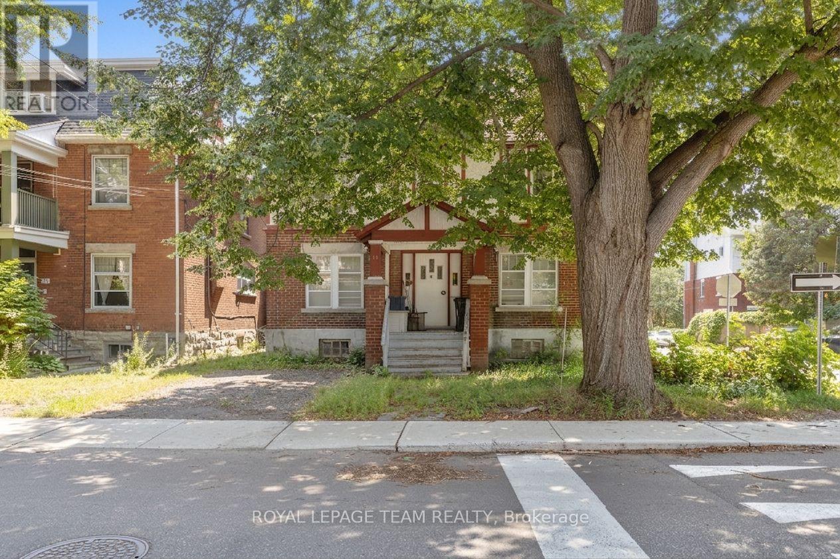
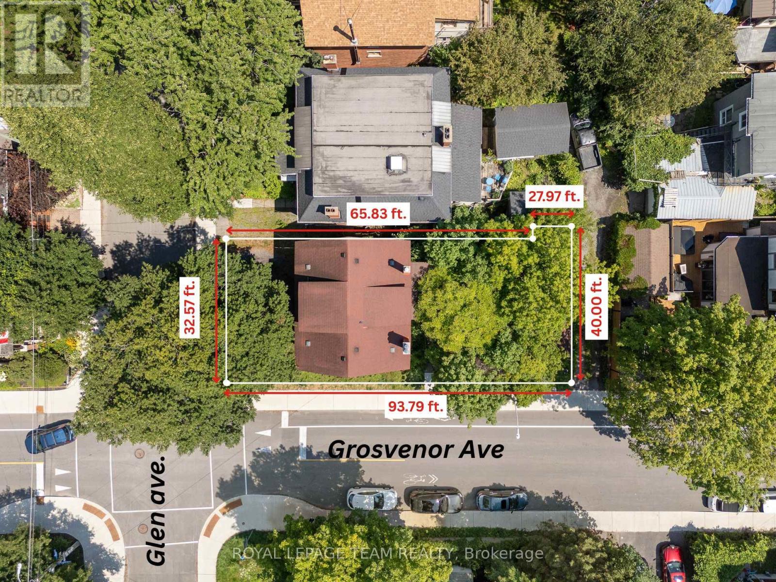
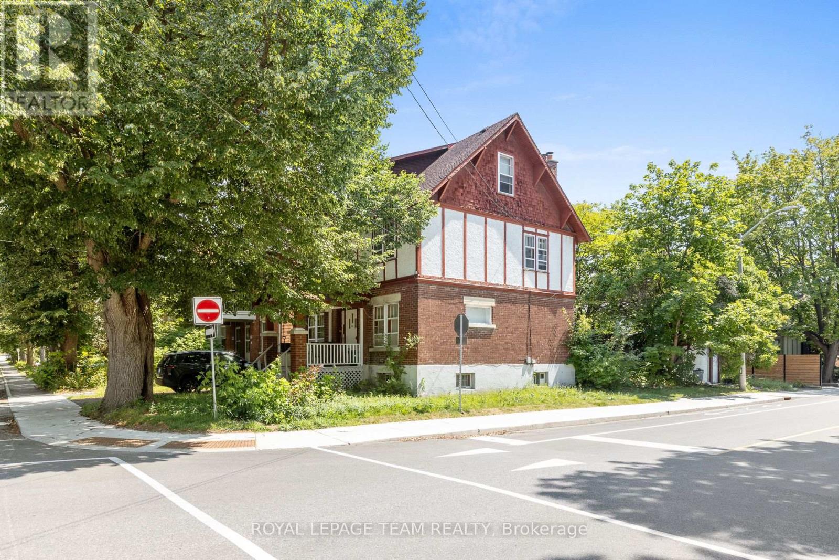
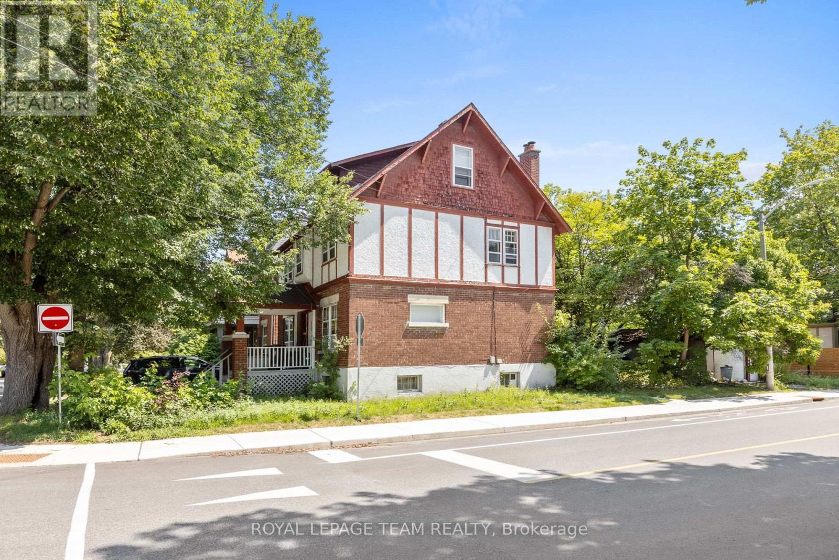
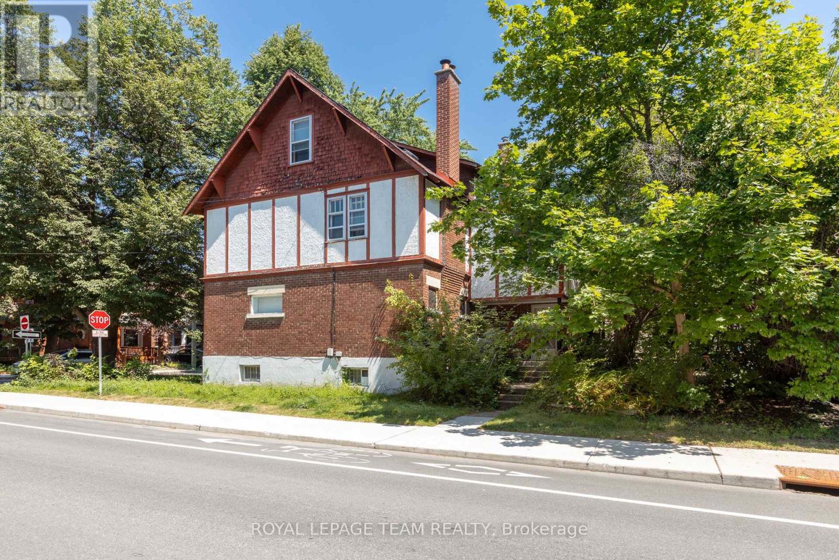
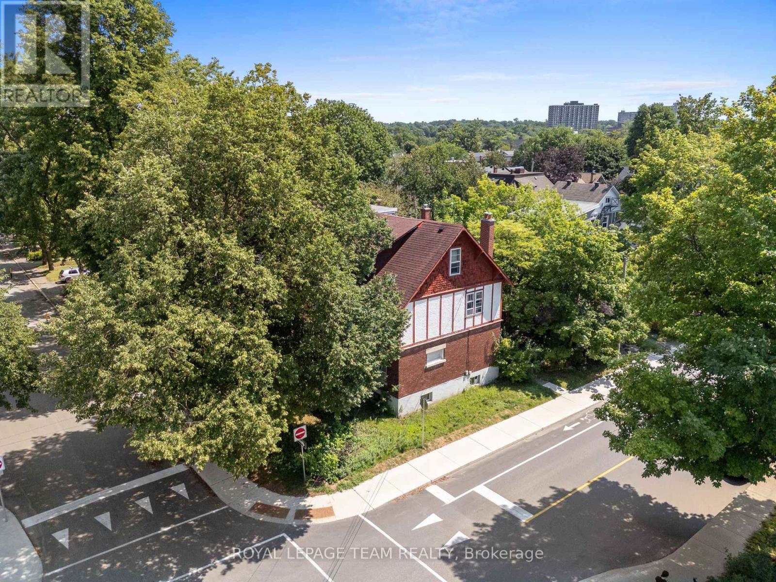
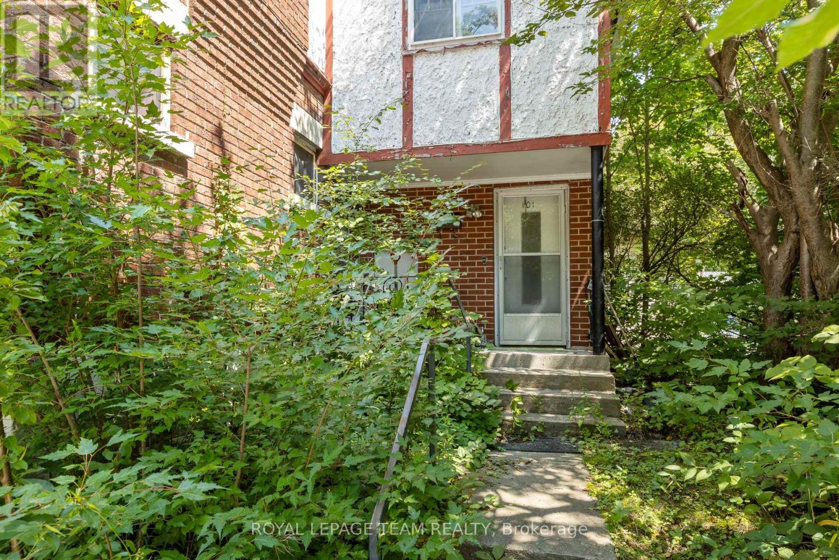
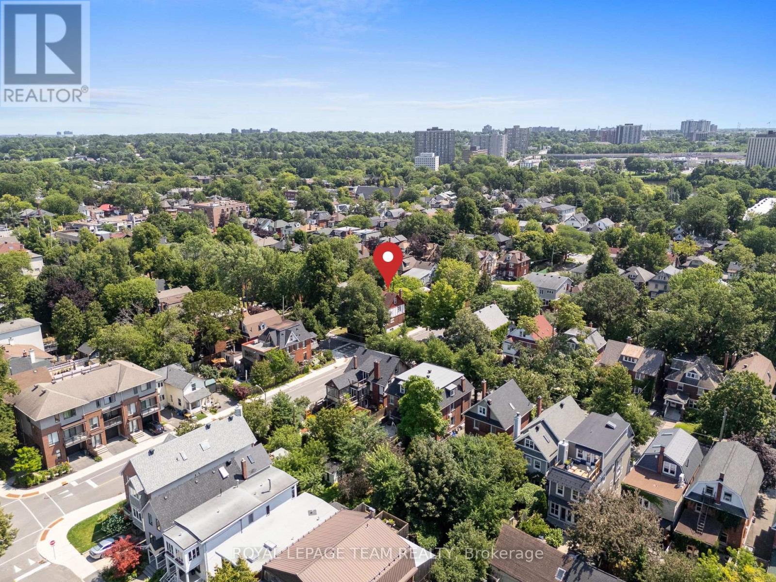
**RARE OLD OTTAWA SOUTH INVESTMENT OPPORTUNITY!** Ideally located near the Canal, Lansdowne Park and the Glebe, this property offers incredible potential in one of Ottawa's most desirable neighbourhoods. Currently configured as a duplex with an additional basement unit, the building presents an opportunity to renovate, reposition and unlock its full potential. **The tenant at 44 Glen Ave is scheduled to vacate at the end of October, leaving the entire building vacant and ready for its next chapter!** Whether you're an investor, renovator or developer, explore the possibilities this unique property has to offer. Two addresses: 44 Glen Ave & 101 Grosvenor Ave. Property is being sold **AS-IS**. (id:63679)
Property Details
| MLS® Number | X14021682 |
| Property Type | Multi-family |
| Community Name | 4403 - Old Ottawa South |
| Equipment Type | Water Heater |
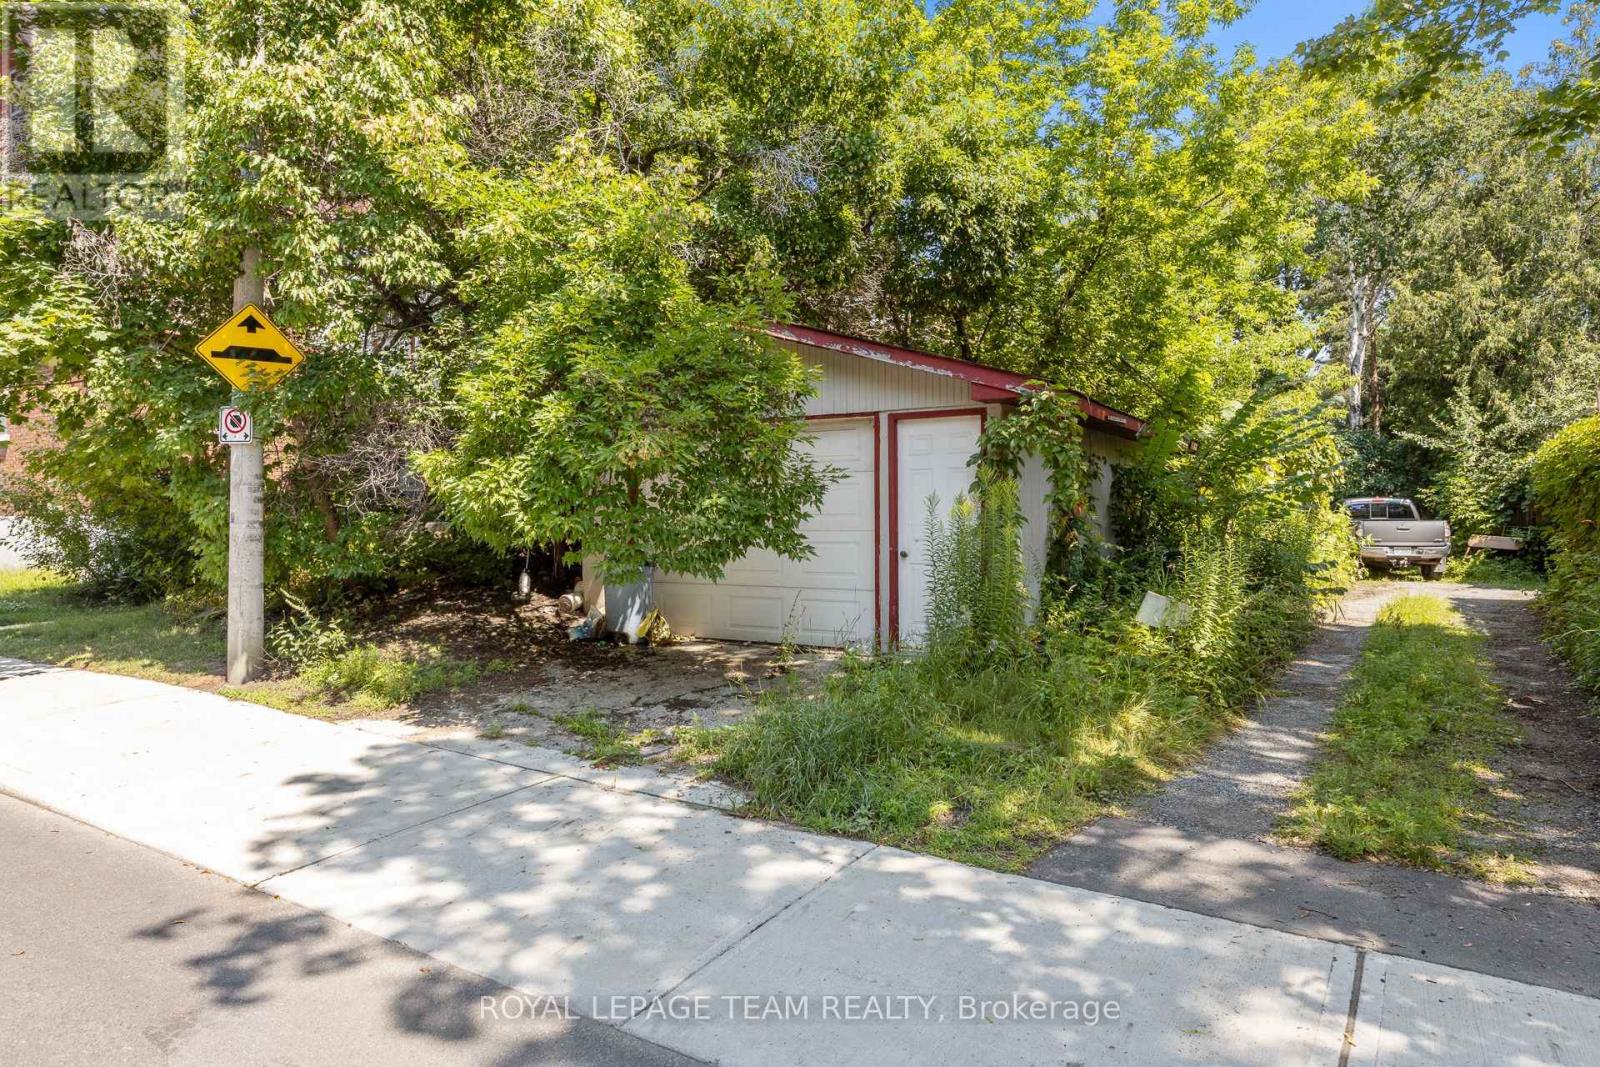
| Parking Space Total | 4 |
| Rental Equipment Type | Water Heater |
Building
| Bathroom Total | 3 |
| Bedrooms Above Ground | 4 |
| Bedrooms Total | 4 |
| Basement Type | Full |
| Cooling Type | Central Air Conditioning |
| Exterior Finish | Brick |
| Fireplace Present | Yes |
| Fireplace Total | 2 |
| Foundation Type | Concrete |
| Heating Fuel | Natural Gas |
| Heating Type | Forced Air |
| Stories Total | 3 |
| Size Interior | 2,000 - 2,500 Sqft |
| Type | Duplex |
| Utility Water | Municipal Water |
Parking
| Detached Garage | |
| Garage |
Land
| Acreage | No |
| Sewer | Sanitary Sewer |
| Size Depth | 96 Ft |
| Size Frontage | 39 Ft ,4 In |
| Size Irregular | 39.4 X 96 Ft |
| Size Total Text | 39.4 X 96 Ft |
Rooms
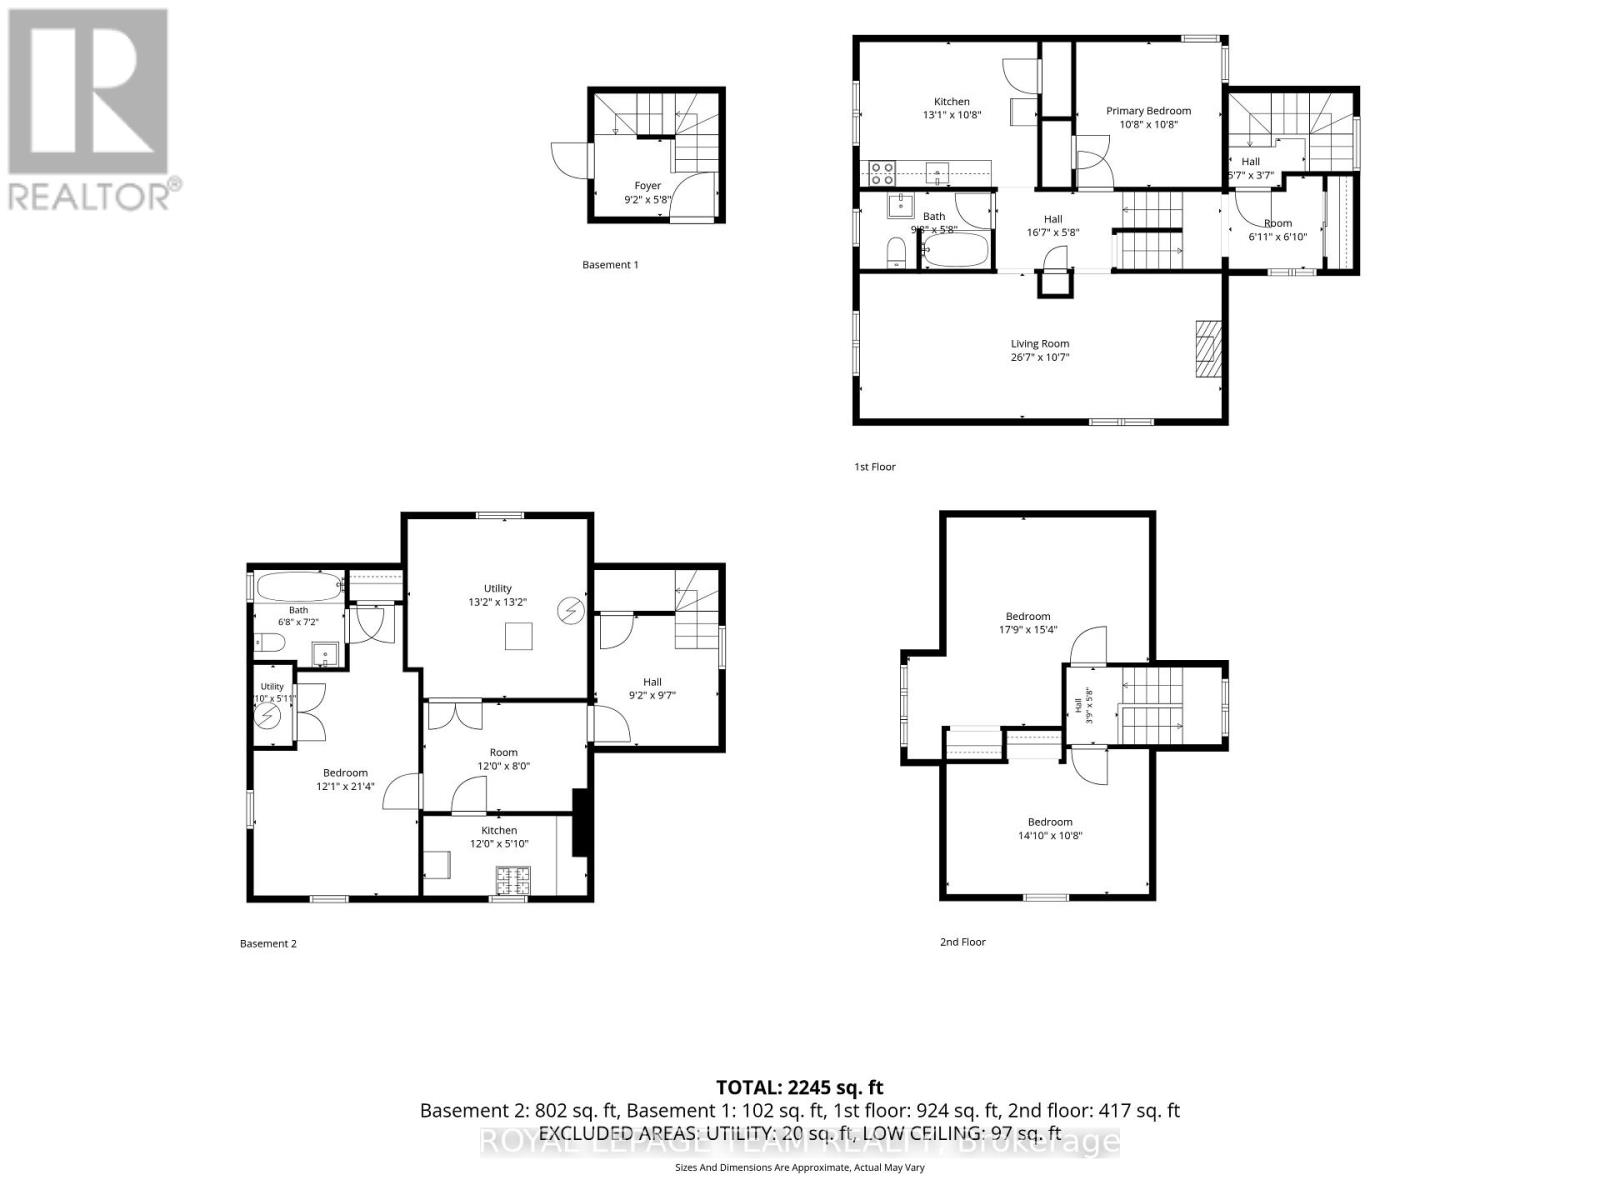
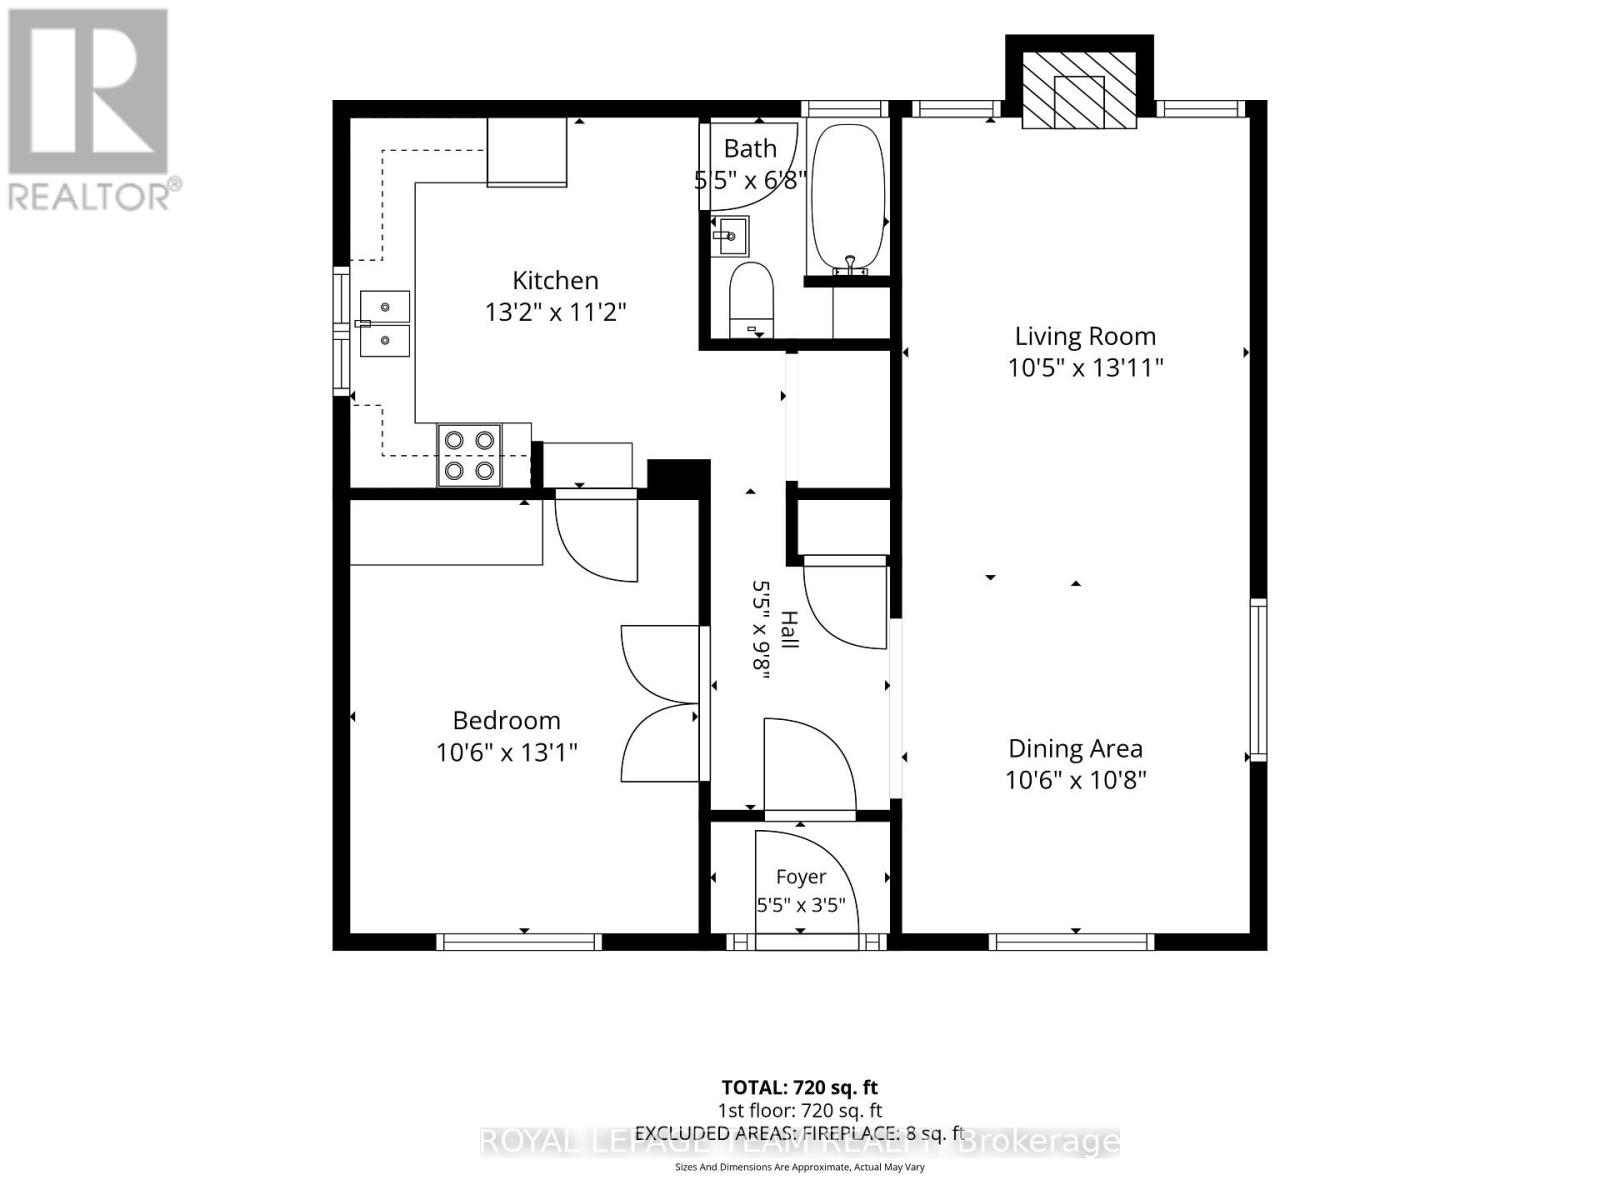
| Level | Type | Length | Width | Dimensions |
|---|---|---|---|---|
| Second Level | Living Room | 8.1 m | 3.24 m | 8.1 m x 3.24 m |
| Second Level | Kitchen | 3.98 m | 3.25 m | 3.98 m x 3.25 m |
| Second Level | Bedroom | 3.26 m | 3.25 m | 3.26 m x 3.25 m |
| Second Level | Bathroom | 2.94 m | 1.73 m | 2.94 m x 1.73 m |
| Third Level | Bedroom | 4.53 m | 3.25 m | 4.53 m x 3.25 m |
| Third Level | Bedroom | 5.41 m | 4.67 m | 5.41 m x 4.67 m |
| Basement | Kitchen | 3.67 m | 2.43 m | 3.67 m x 2.43 m |
| Basement | Den | 3.67 m | 2.43 m | 3.67 m x 2.43 m |
| Basement | Bedroom | 6.5 m | 3.68 m | 6.5 m x 3.68 m |
| Basement | Bathroom | 2.18 m | 2.04 m | 2.18 m x 2.04 m |
| Basement | Utility Room | 4.02 m | 4.01 m | 4.02 m x 4.01 m |
| Main Level | Living Room | 4.25 m | 3.18 m | 4.25 m x 3.18 m |
| Main Level | Dining Room | 3.24 m | 3.2 m | 3.24 m x 3.2 m |
| Main Level | Kitchen | 4.01 m | 3.4 m | 4.01 m x 3.4 m |
| Main Level | Bathroom | 2.03 m | 1.64 m | 2.03 m x 1.64 m |
| Main Level | Bedroom | 3.99 m | 3.2 m | 3.99 m x 3.2 m |
https://www.realtor.ca/real-estate/30394839/101-grosvenor-avenue-ottawa-4403-old-ottawa-south
Contact Us
Contact us for more information

The trademarks REALTOR®, REALTORS®, and the REALTOR® logo are controlled by The Canadian Real Estate Association (CREA) and identify real estate professionals who are members of CREA. The trademarks MLS®, Multiple Listing Service® and the associated logos are owned by The Canadian Real Estate Association (CREA) and identify the quality of services provided by real estate professionals who are members of CREA. The trademark DDF® is owned by The Canadian Real Estate Association (CREA) and identifies CREA's Data Distribution Facility (DDF®)
October 13 2026 04:53:37
Ottawa Real Estate Board
Royal LePage Team Realty