

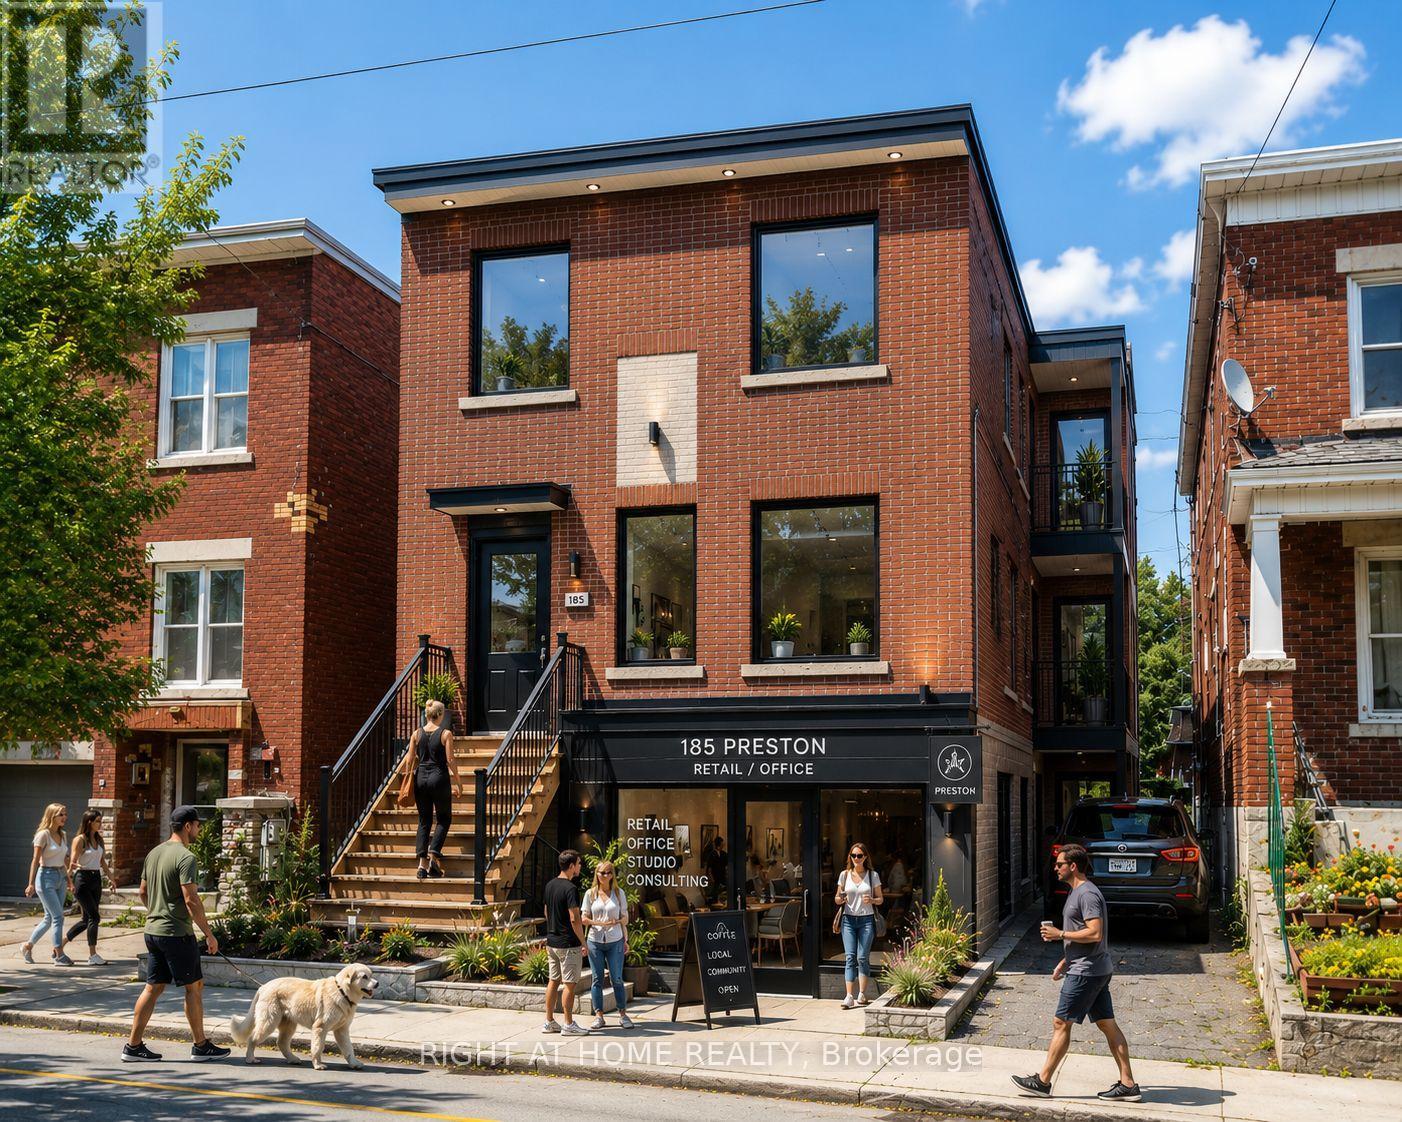
185 Preston Street
Ottawa, Ontario
Prime redevelopment and value-add opportunity in the heart of Ottawa's Little Italy. Existing triplex with approved plans and supporting consultant reports for conversion to a mixed-use building consisting of a ground-floor commercial unit and two residential units above. Extensive pre-development work has been completed, including architectural drawings, structural review, Hydro Ottawa clearance review, mechanical design and permit-related submissions. Purchasers benefit from significant time savings by acquiring a project that has already progressed through the planning and design process. The proposed design retains the existing structure while introducing a modern mixed-use layout suited for retail, professional office, service commercial or similar permitted uses. Rear parking available. Located within one of Ottawa's most established urban corridors, minutes from Dow's Lake, the future Ottawa Senators arena district, Chinatown, the Rideau Canal, public transit and major employment nodes. An excellent opportunity for builders, contractors, investors and owner-operators seeking a manageable urban infill project with substantial due diligence already completed. (Renderings depict a conceptual representation of the proposed redevelopment) (id:63679)
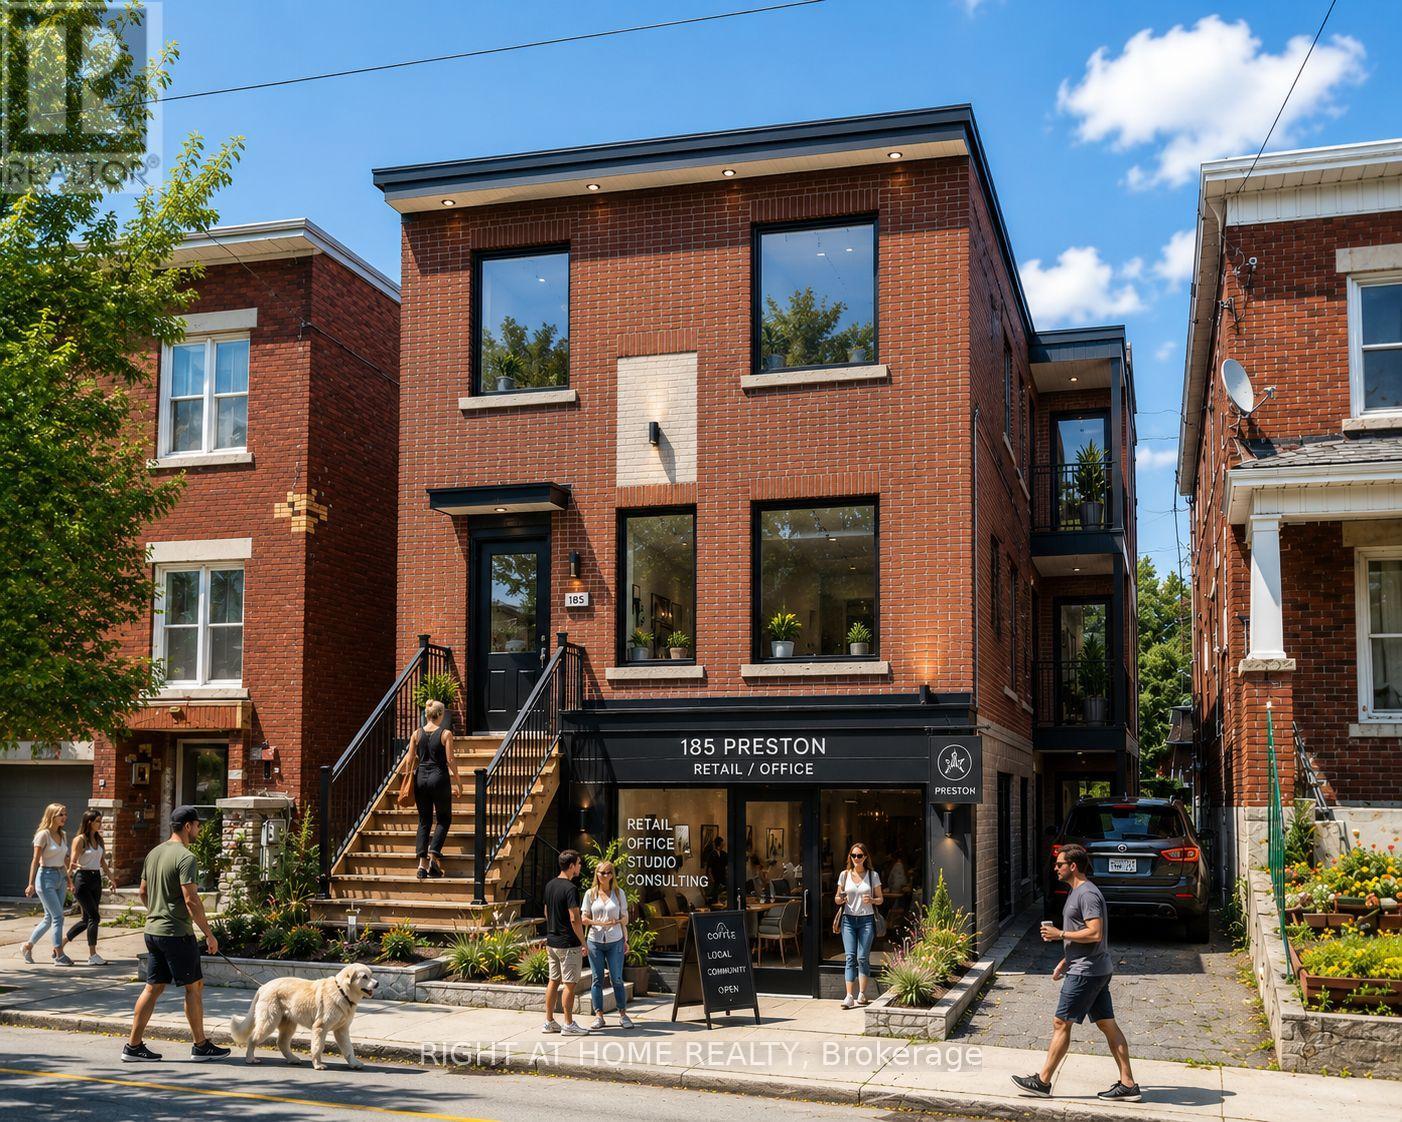
185 Preston Street
Ottawa, Ontario
Prime redevelopment and value-add opportunity in the heart of Ottawa's Little Italy. Existing triplex with approved plans and supporting consultant reports for conversion to a mixed-use building consisting of a ground-floor commercial unit and two residential units above. Extensive pre-development work has been completed, including architectural drawings, structural review, Hydro Ottawa clearance review, mechanical design and permit-related submissions. Purchasers benefit from significant time savings by acquiring a project that has already progressed through the planning and design process. The proposed design retains the existing structure while introducing a modern mixed-use layout suited for retail, professional office, service commercial or similar permitted uses. Rear parking available. Located within one of Ottawa's most established urban corridors, minutes from Dow's Lake, the future Ottawa Senators arena district, Chinatown, the Rideau Canal, public transit and major employment nodes. An excellent opportunity for builders, contractors, investors and owner-operators seeking a manageable urban infill project with substantial due diligence already completed. (Renderings depict a conceptual representation of the proposed redevelopment) (id:63679)
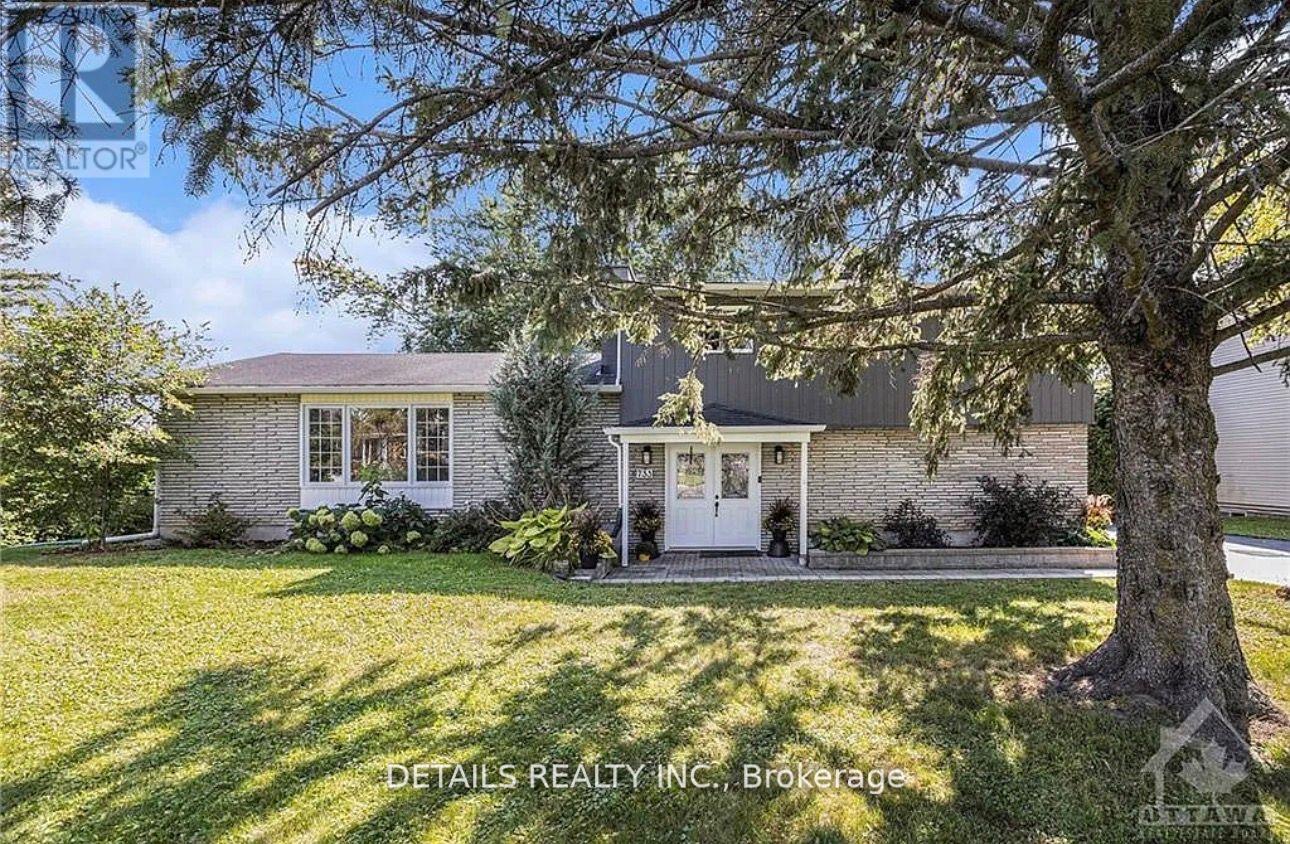
733 St Isidore Road
Casselman, Ontario
Flooring: Tile, Welcome to an extraordinary non-conforming triplex in the heart of Casselman, offering versatility for both investors and multi-generational living. Unit 1 welcomes you w/ an oversized entrance. Enjoy the generously sized kitchen w/ large island and ample cabinetry, expansive dining room and living room w/ wood fireplace. The primary w/ backyard walkout and full bath complete this level. The lower lvl presents 2 additional bedrooms and second bathroom w/ laundry facilities. Unit 2, the stunning studio apartment, offers a private side entrance, partially upgraded bathroom, newly remodeled kitchen and stunning finishes throughout. Unit 3 presents 2 Bedrooms and 1 Bathroom. Enjoy the private upper patio and private back entrance. This unit highlights a newly remodeled kitchen, bathroom w/ laundry facilities and relaxing living/dining areas. Investors dream, conveniently located in Casselman near schools, parks and amenities, this triplex is an exceptional opportunity., Flooring: Hardwood, Flooring: Ceramic. Unit 1 (3 Bedrooms paying 2400$ per month), unit 2 (2 Bedroom) paying 1600$ per month, unit 3 is a studio paying 1100$ per month, total income of 5100$ per month. Amazing triplex with good positive cash flow. (id:63679)
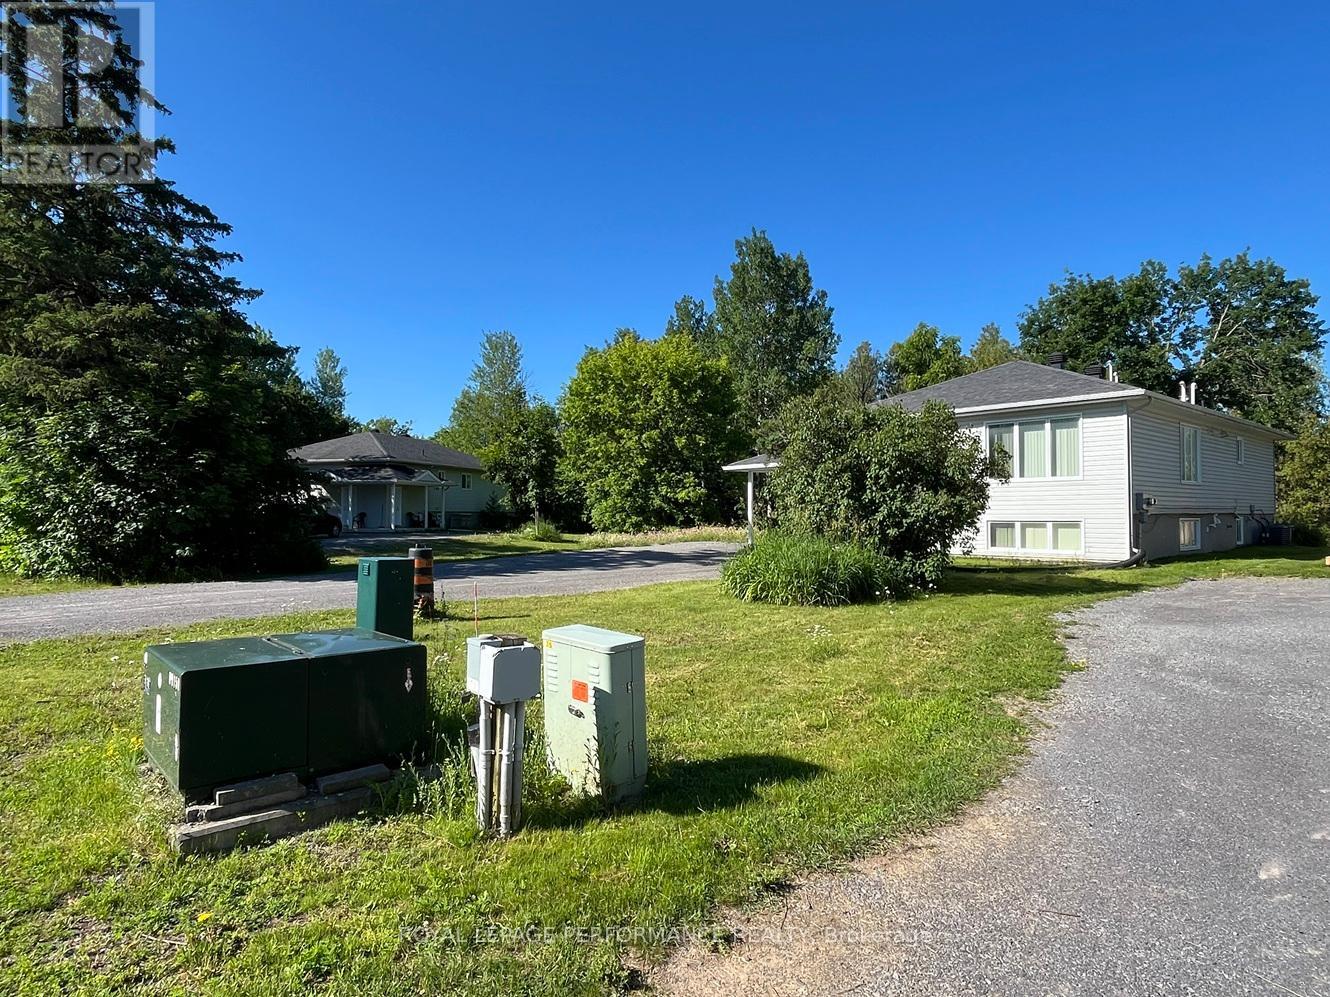
35 Cloverloft Court
Ottawa, Ontario
This property, known as Creekside Lofts, is adjacent to Poole Creek; it consists of one legal duplex rented out for medium term rentals (30 days or longer up to 180 days). Perfect for an investor or a sitting owner who wants to live in one unit and rent out the other. Alternatively, the property would be ideal for a multi-generational family or co-operative housing. Each furnished unit consists of three bedrooms and two baths. They typically rent as MTR (medium term rentals) for $3,500 per month per unit. Total potential revenue from existing duplex is $7,000 monthly ($84,000/year gross). The lot is exceptionally deep, and pie-shaped. Depth ranges from 145.7 to 164.4 feet. Zoning is R1D[2240]: Primarily single-detached dwelling plus the addition of a secondary dwelling units. As of 2025-2026, many R1 zones are transitioning to new "N-series" (Neighbourhood) zones that allow up to 4 units per lot. Subject property is close to services, transit and jobs, 7-mins from the Canadian Tire Centre and there is a natural area behind the properties bordering Poole Creek which provides noise reduction, privacy and beauty. High Ranch construction means lower-level units is only 1/2 level down, has 8-foot ceiling height and large windows, good daylighting. Each unit is about 1,350 square feet, with separate ingress/egress. Total developed floor space of approximately 2,700 sq ft. (id:63679)
479 Newman Avenue
Ottawa, Ontario
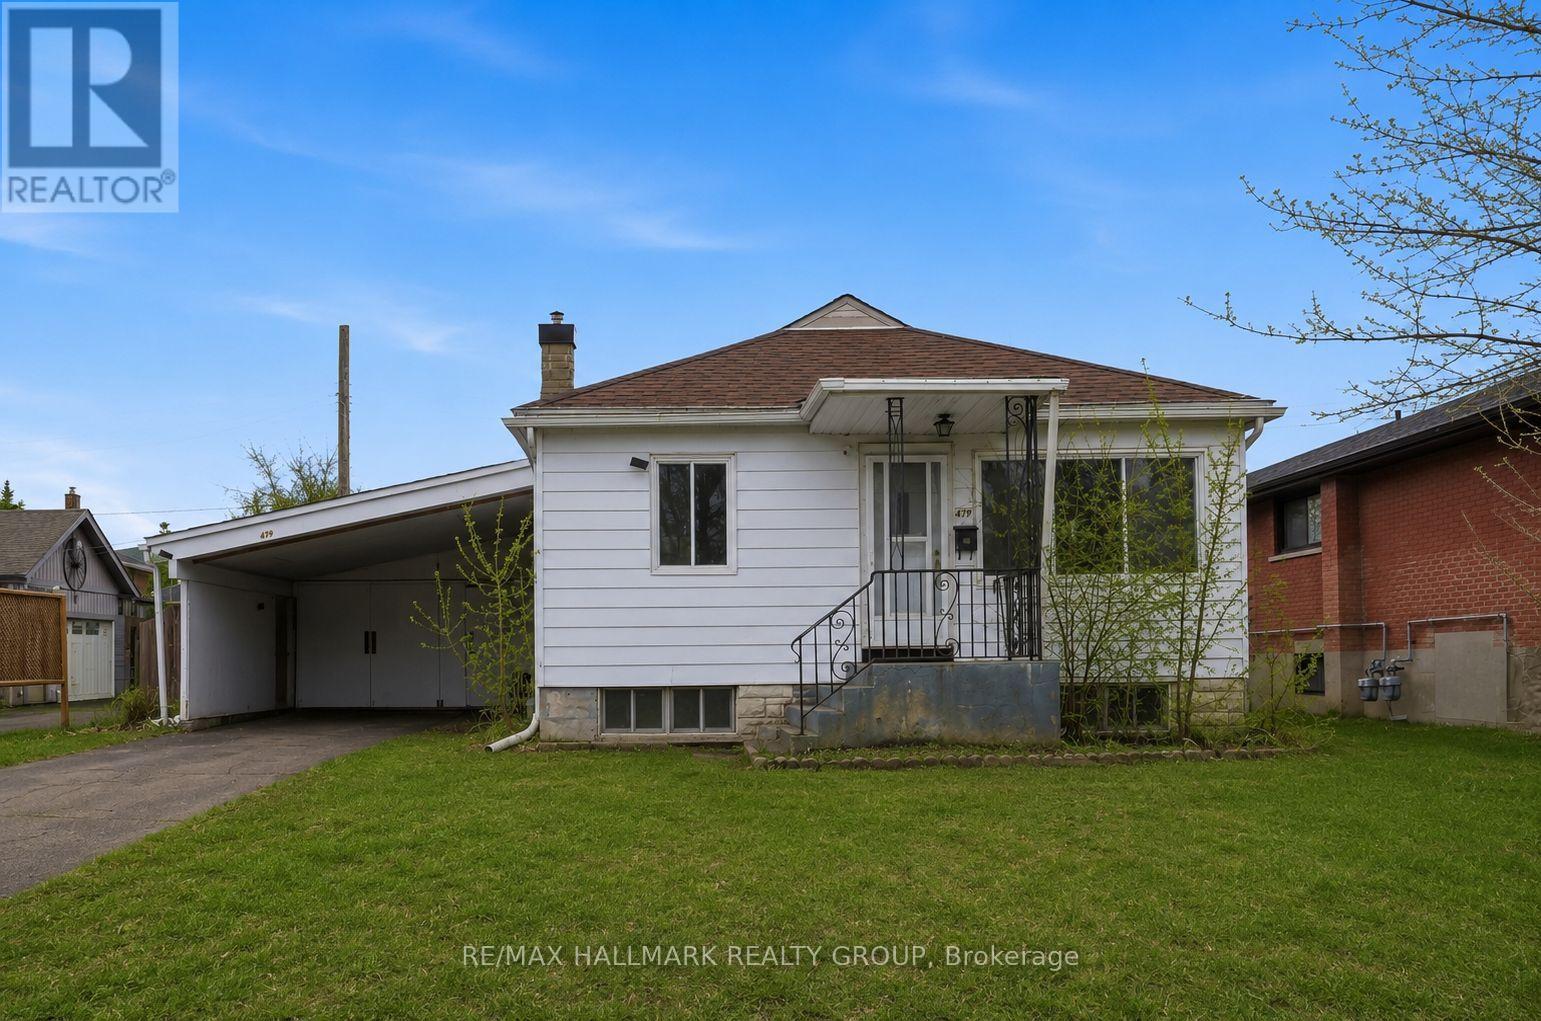
Development opportunity on a premium 55.71 ft x 100 ft lot located on a quiet cul-de-sac in the desirable Overbrook neighbourhood. Rare chance to acquire a well-sized lot in an established area experiencing ongoing redevelopment and strong growth. The existing 2+1 bedroom home with two full bathrooms and a finished basement is being sold strictly for land value. The property presents an excellent opportunity for redevelopment or a custom build in a neighbourhood seeing increasing new construction and investment (buyer to perform their own due diligence). Ideally situated in a location offering quick access to downtown Ottawa, the Rideau River, scenic walking and cycling pathways, parks, and green space. Close proximity to the University of Ottawa, St. Laurent Shopping Centre, schools, public transit, and Highway 417 adds to the strong redevelopment appeal of this central location. Property being sold in "as is, where is" condition. The seller makes no representations or warranties. (id:63679)

251 Arlington Avenue
Ottawa, Ontario
251 Arlington is a centrally located, fully functional duplex in the heart of Centretown, offering two well-designed 2-bedroom apartments. Each unit features its own private entrance for added convenience. The upper unit includes a bright, open-concept living, dining, and kitchen area, along with a dedicated office space with a balcony that is overlooking the neighbourhood. Both bedrooms are generously sized, making it ideal for comfortable living or working from home. The main floor unit offers excellent additional space, including 2 spacious bedrooms, exclusive basement access and direct access to the spacious backyard. The property has seen several thoughtful upgrades, including a upgraded 2019 front porch, updated landscaping with a paved driveway, and a two-storey rear addition that enhances overall living space. The duplex is fully legalized with separately metered hydro, and plumbing has been upgraded to ensure long-term reliability. The perfect opportunity for anyone looking for an investment property! 2025 expenses: Heat $1,885.84, Water $932.82 (id:63679)
57 Spadina Avenue
Ottawa, Ontario
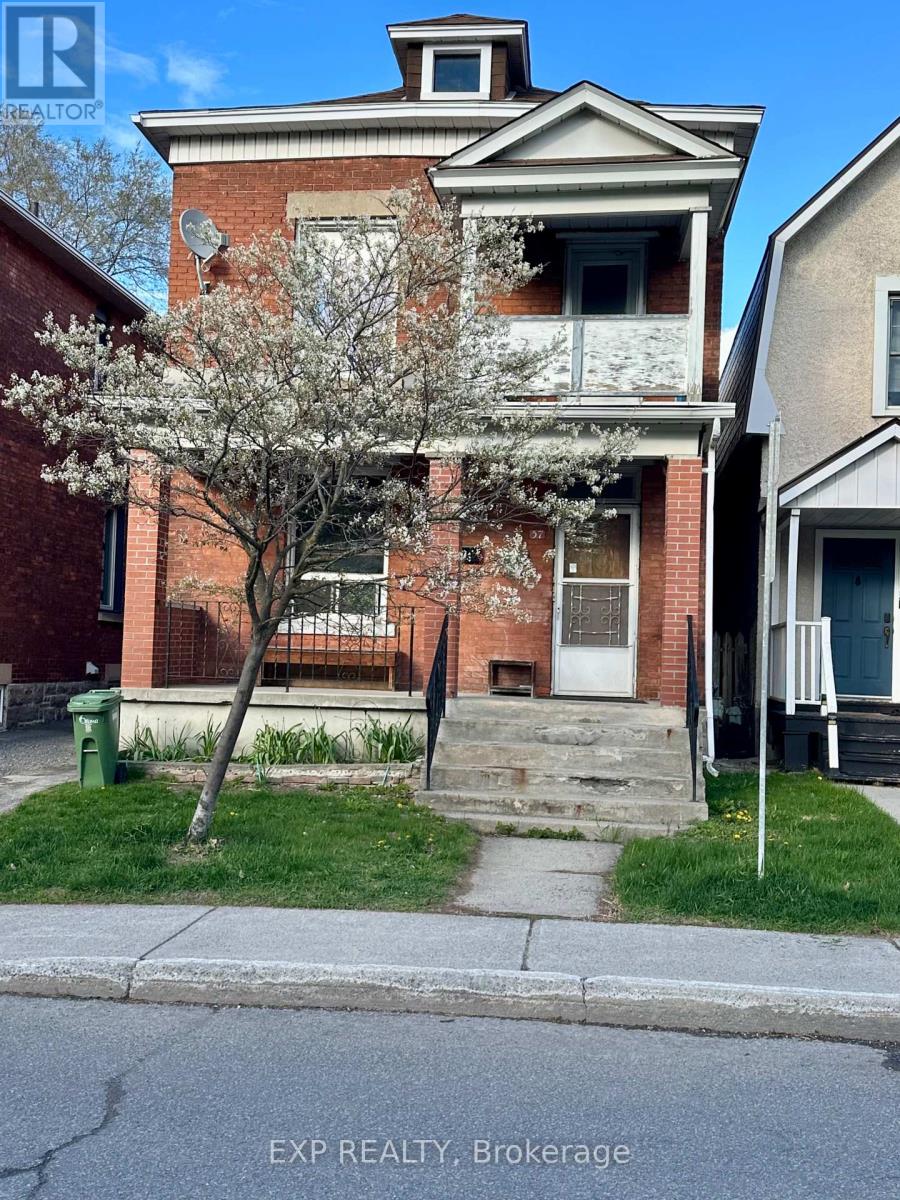
Located in the heart of Ottawa's vibrant West Centretown/Hintonburg area, 57 Spadina Avenue offers an incredible investment opportunity in one of the city's most sought-after rental pockets. This duplex features two 1-bedroom apartments, currently vacant - ideal for owner occupancy, setting your own rent, or completing updates before leasing. This property offers strong income potential and plenty of upside for investors, or handy buyers looking to add value. R4H Zoning, with parking in the 2 car detached garage in the rear of the property. While the building could benefit from some updating and TLC, the unbeatable location makes this an opportunity you won't want to miss. You will love being steps to Wellington Street West, trendy cafés, restaurants, local shops, grocery stores, parks, and everyday amenities. Walking distance to Tunney's Pasture, the LRT, major transit routes, bike paths, and just minutes to downtown, Little Italy, and Civic Hospital. A fantastic chance to invest in a thriving urban neighbourhood with continued growth and demand. Great potential, exceptional location, and endless possibilities at 57 Spadina Avenue. (id:63679)
32 Melrose Avenue
Ottawa, Ontario
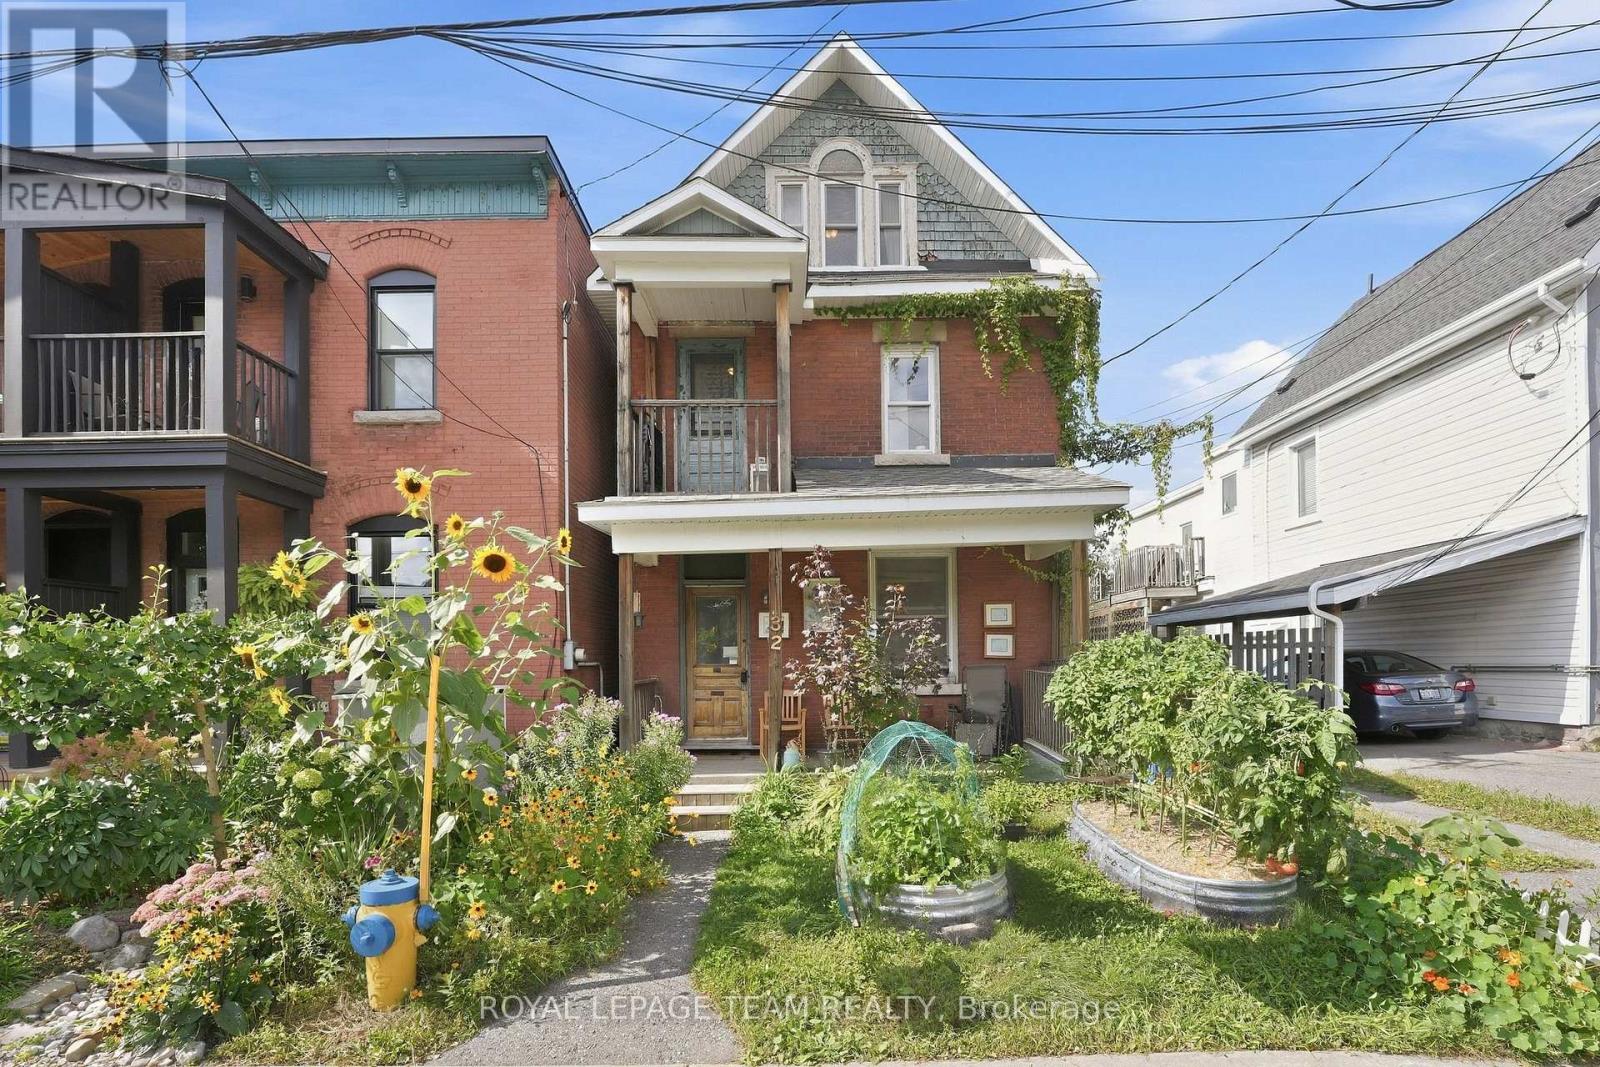
Located on one of Hintonburg's favourite streets, 32 Melrose is a two-unit property with plenty of potential in a location that continues to be a favourite with both owners and renters.Quiet, one-way Melrose feels nicely tucked away from the action, while still putting you just steps from some of the city's best restaurants, coffee shops, specialty food stores and local favourites.The main floor unit offers one bedroom, a comfortable living space at the front of the home, a full bathroom and a kitchen at the back with laundry. The second unit is spread over two floors, with a bright living room, a small covered balcony overlooking the street, a charming bedroom and a kitchen at the back with access to the rear of the property. Upstairs, the loft adds great flexibility and could work beautifully as a primary bedroom, home office, guest space or studio.The upper unit also has one parking space, and out back there is a sweet shared outdoor area where the current tenants have created and cared for a garden.For someone looking for an owner-occupied opportunity, there is real potential here to renovate, add value over time and enjoy one of Ottawa's most loved neighbourhoods while doing it. Savvy investors will appreciate the R4 zoning on this great street. The property will require fairly significant updating, but with this location, lifestyle and versatility, 32 Melrose is absolutely worth a closer look. (id:63679)
24-26 Concord Street N
Ottawa, Ontario
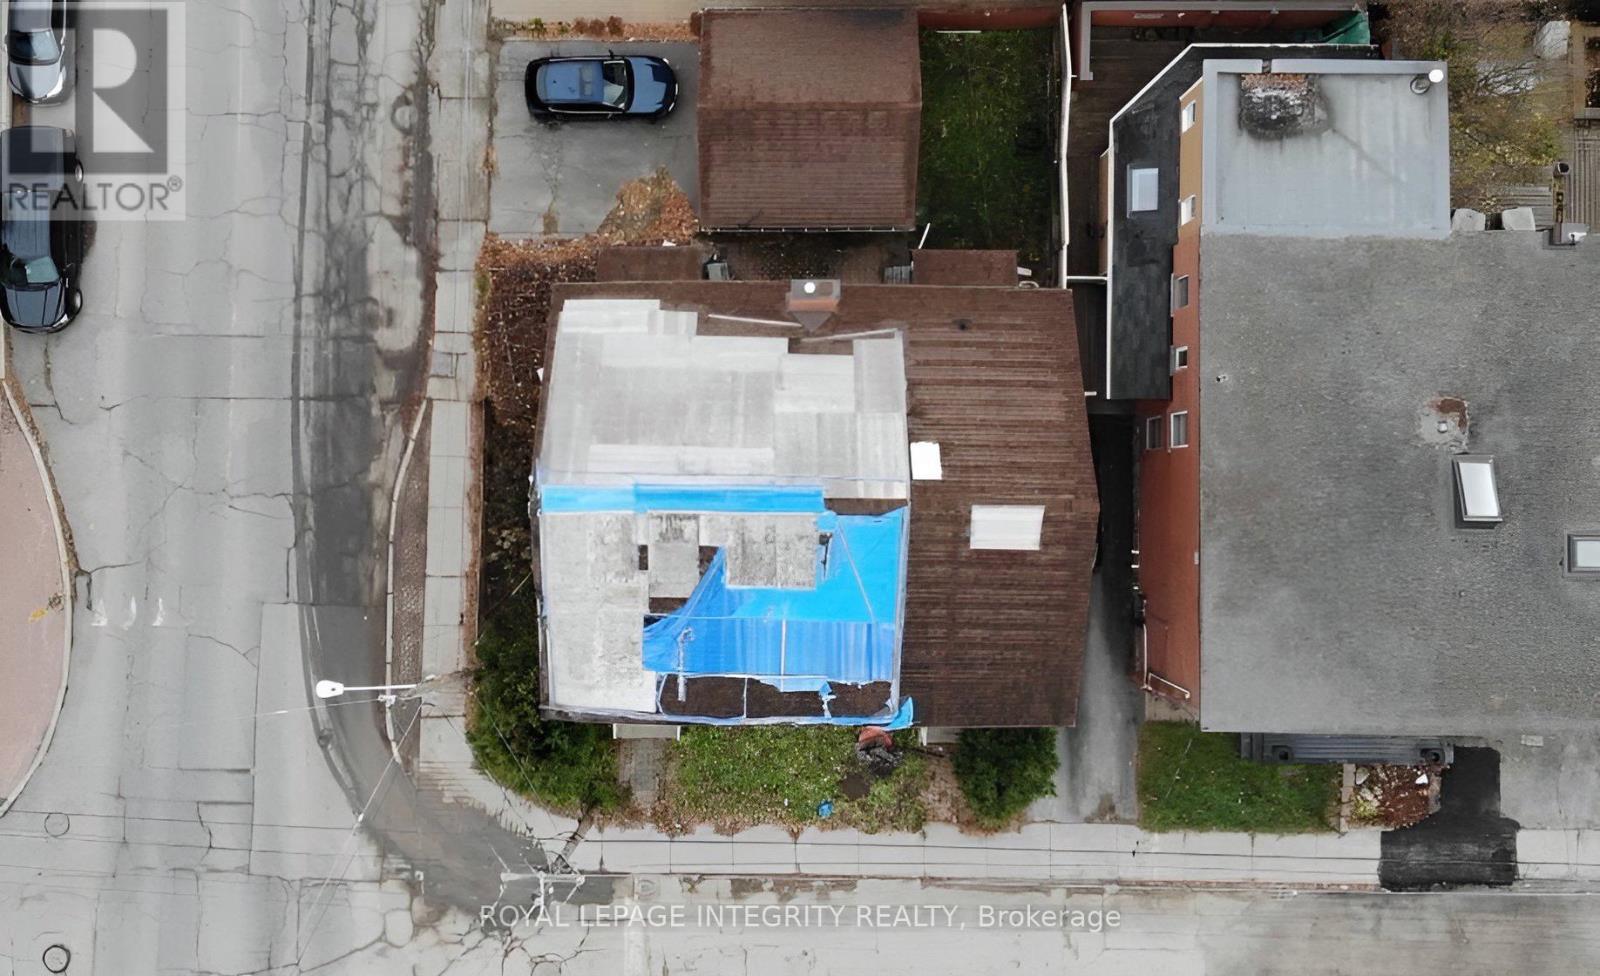
Attention Developers/Builders opportunity knocks just a short block to the Canal and Echo Drive. Lot available to develop with approximately 3100 sqft, 46 ft frontage and 66 ft depth. Prime location with many newly developed luxury townhouses, condo projects & new single homes. Zoning R4UD allows for multiple uses. On file, a property report completed by Fotenn Planning and Design with proposals to develop the property into a low-rise 3 story+ basement apartment building with 8+ units or build 2 luxury semi-detached properties with permitted Secondary dwelling Units for each. Unbeatable location and area the city has designated for intensification. Minutes to Ottawa University, LRT stations, highway, downtown, Rideau Centre and Main Street to name a few. No access to the building and sold in As-Is condition. This lot awaits the right developer/builder to bring its full potential to reality! (id:63679)
78 Ritchie Street
Ottawa, Ontario
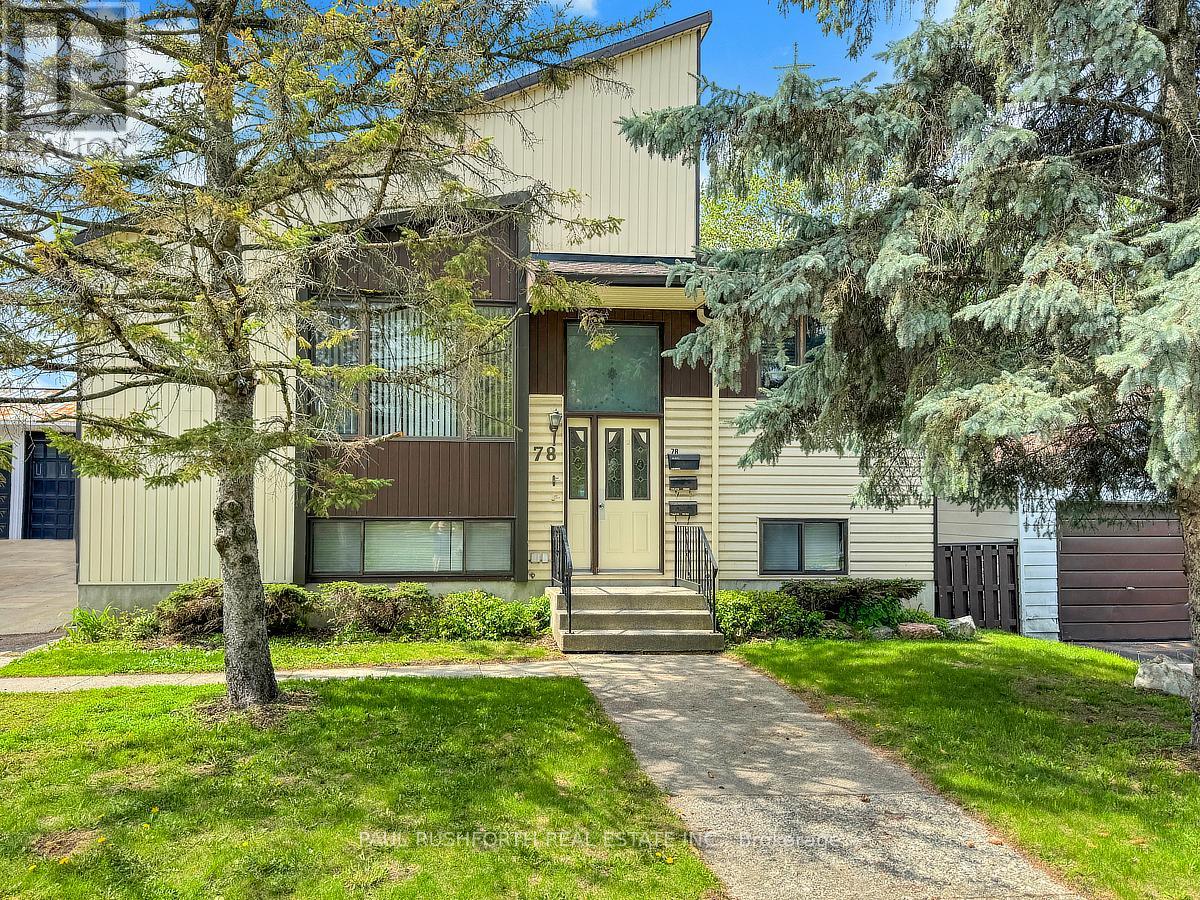
78 Ritchie Street is a mechanics dream investment property!! A unique opportunity to own a custom built non-conforming duplex with potential to convert back into a spacious multi-generational high ranch bungalow in a desirable central west location close to public transit, shopping, restaurants, movie theatres, schools and everyday amenities. This versatile property offers excellent potential for investors, owner occupants or buyers seeking additional income opportunities. Both the upper and lower units feature 2 bedrooms and 1 full bathroom with functional layouts, laminate flooring throughout and large windows that fill the spaces with natural light. The property offers comfortable living arrangements with flexibility for extended family or tenants. A standout feature is the impressive commercial grade double garage designed for hobbyists, contractors, mechanics or small business use. The garage includes its own wood furnace heating system, hydraulic car hoist, commercial grade door openers and a convenient 2 piece bathroom. Three 50 amp outlets are already installed making the space ideal for EV charging, workshop equipment or heavy duty tools. The garage also offers approximately 12 foot high storage capacity providing excellent room for vehicles, equipment or recreational storage. A wood electric combination furnace services the main house along with separate baseboard heating in the basement. Extensive fireproofing has been completed with 5/8 fire rated drywall throughout the basement ceiling for added peace of mind. A shared 60 gallon hot water tank services both units while the garage benefits from its own 100 amp electrical service. Central air conditioning services the upper unit and the alarm system currently operates within the garage area. A rare property combining residential flexibility, income potential and exceptional commercial grade garage space in a convenient and accessible location with endless possibilities! Never flooded. (id:63679)
446 Cambridge Street S
Ottawa, Ontario
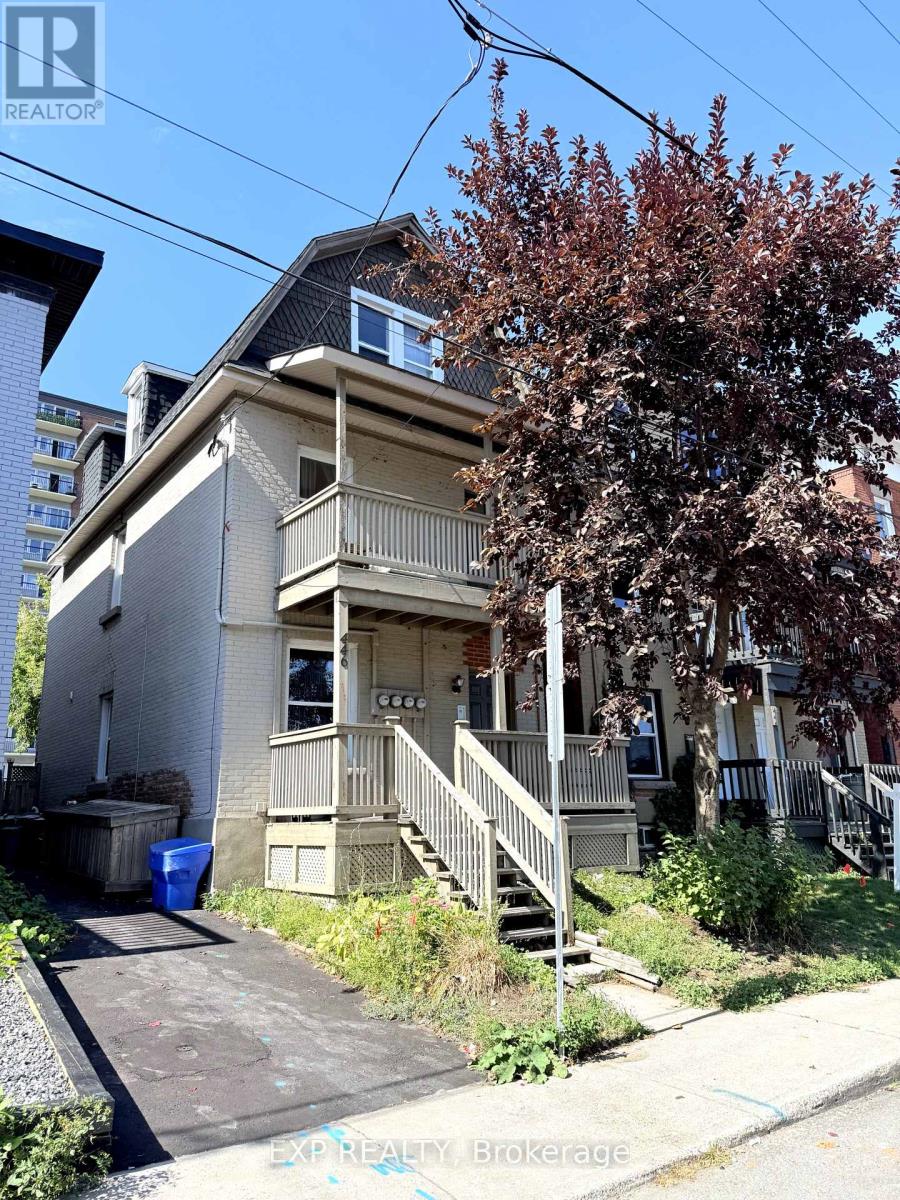
Prime Glebe/Little Italy 5.5 CAP: Triplex 446 Cambridge Street South, Ottawa. Discover exceptional income potential in one of Ottawas most walkable and vibrant neighbourhoods. Perfectly situated between the Glebe and Little Italy, this property is steps from 24/7 conveniences such as McDonalds, Tim Hortons, grocery and convenience stores, and direct bus service to Carleton University and University of Ottawa. The O-Train, boutique shops, diverse restaurants, and the natural beauty of Dows Lake and Commissioners Park are all within a short stroll. This quiet, well-maintained triplex features: Two one-bedroom apartments and one two-bedroom apartment, each with in-unit laundry and fully occupied. Recent upgrades that enhance value and reduce maintenance:Tankless on-demand hot water system (2025),New roof (2023), Fresh asphalt paving (2025), Updated kitchens, bathrooms, and flooring (2022), Furnace and AC 2019. The thoughtfully designed layout appeals to young professionals, students, and urban dwellers, ensuring strong rental demand year after year. Nearby highlights include Dows Lake Pavilion, Lansdowne Park, and Preston Streets dining district, plus quick access to Carleton University, University of Ottawa, and Algonquin College.Whether you're looking to expand your investment portfolio or live in one unit while earning income from the others, this Triplex delivers long-term stability, modern efficiencies, and a location that remains one of Ottawas most desirable. ***Some photos are digitally Staged***Financials available upon request. Driveway parking for 2 small cars. (id:63679)
1367 Diamond Street
Clarence-Rockland, Ontario
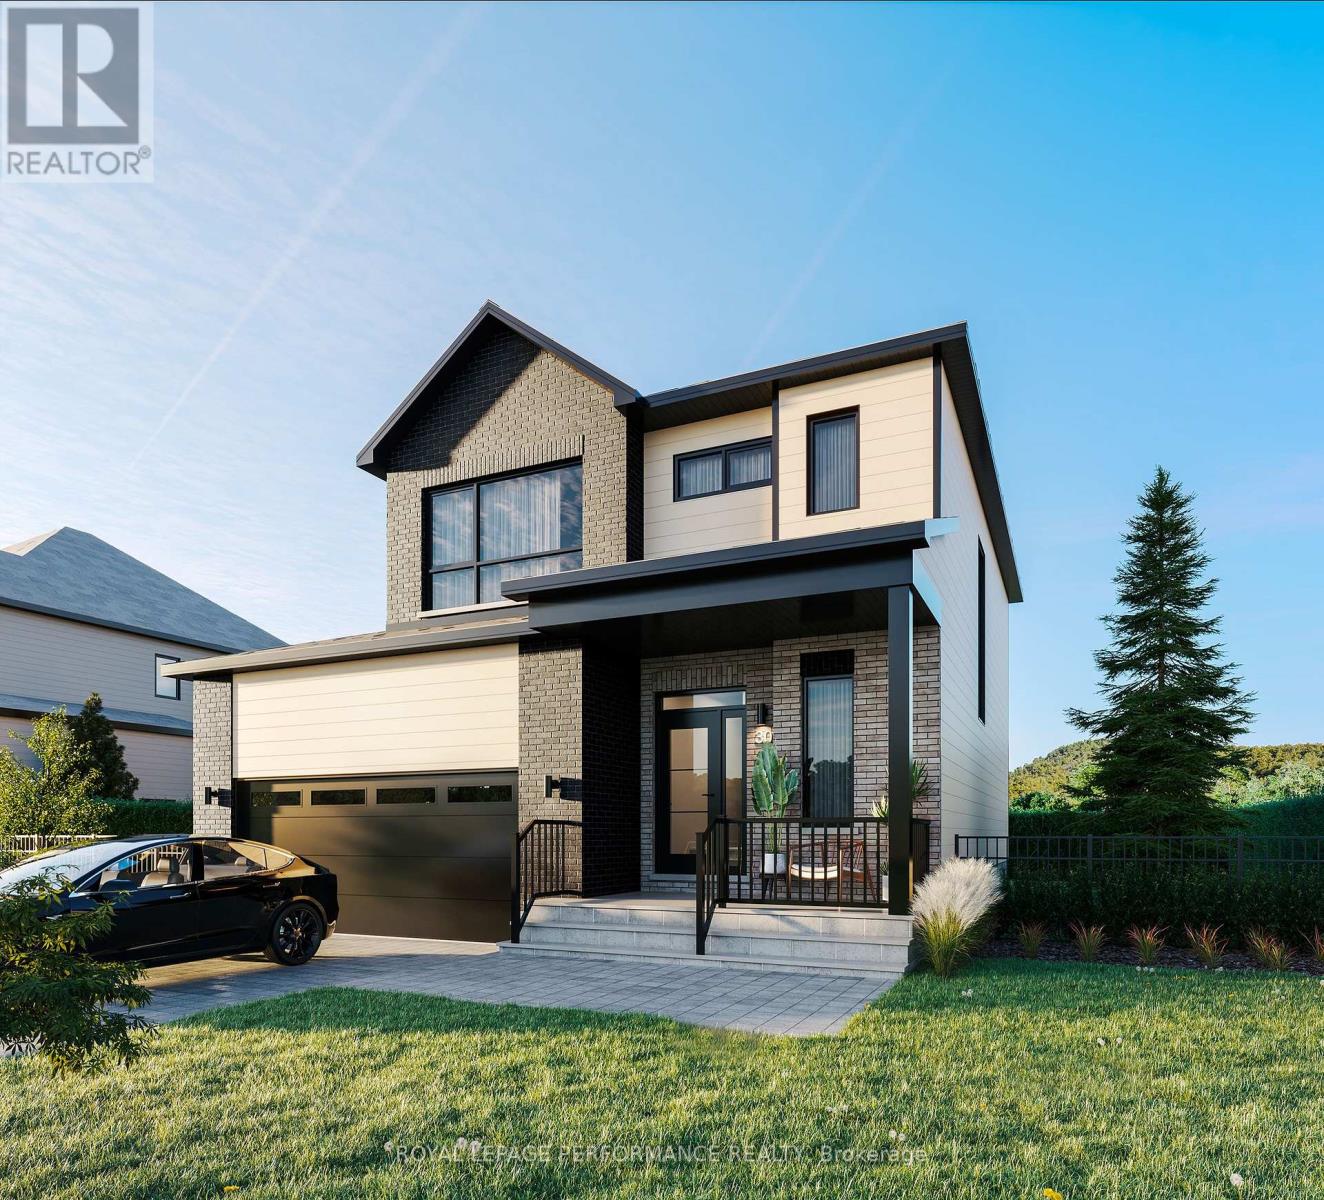
***OPEN HOUSE SUNDAY FROM 2 - 4 PM @ 2529 GRAY CRES, ROCKLAND***Thoughtfully designed, and already under construction! This 'The Azur' model is a purpose-built 2-story home featuring a LEGAL SECONDARY DWELLING UNIT! The main unit boasts 1744 sq/ft of living space, 3 bedrooms, 1.5 baths, a 2-car garage, open concept living & fantastic finishes throughout. The basement unit features 1 bedroom, 1 bath, a separate entrance & is fully legal/separate from the main unit. Central air conditioning is included in the purchase price. Situated on a premium pie-shaped lot, 1367 Diamond features an oversized backyard with plenty of space to enjoy the outdoors. Welcome to Morris Village, where you'll discover this newly developed community strategically located to offer a harmonious blend of tranquility, access to amenities & a convenient 25-minute drive to Ottawa. Crafted by Landric Homes (aka the multi-award-winning Construction LaVerendrye in QC), this purpose-built 2-story home will leave you in awe. Construction LaVerendrye, renowned for their expertise, reliability, dedication to excellence & timely project delivery, consistently upholds these standards in every community they develop. Home is under construction, closing date: set for October 2026. Model home tours now available, in Limoges ON. Price, specs & details may be subject to change without notice. *Price shown is net of New Rebates, such New Rebates are subject to the enactment of federal and provincial legislation and the purchase price is at all times subject to the terms of any APS between the builder and the buyer.* (id:63679)