

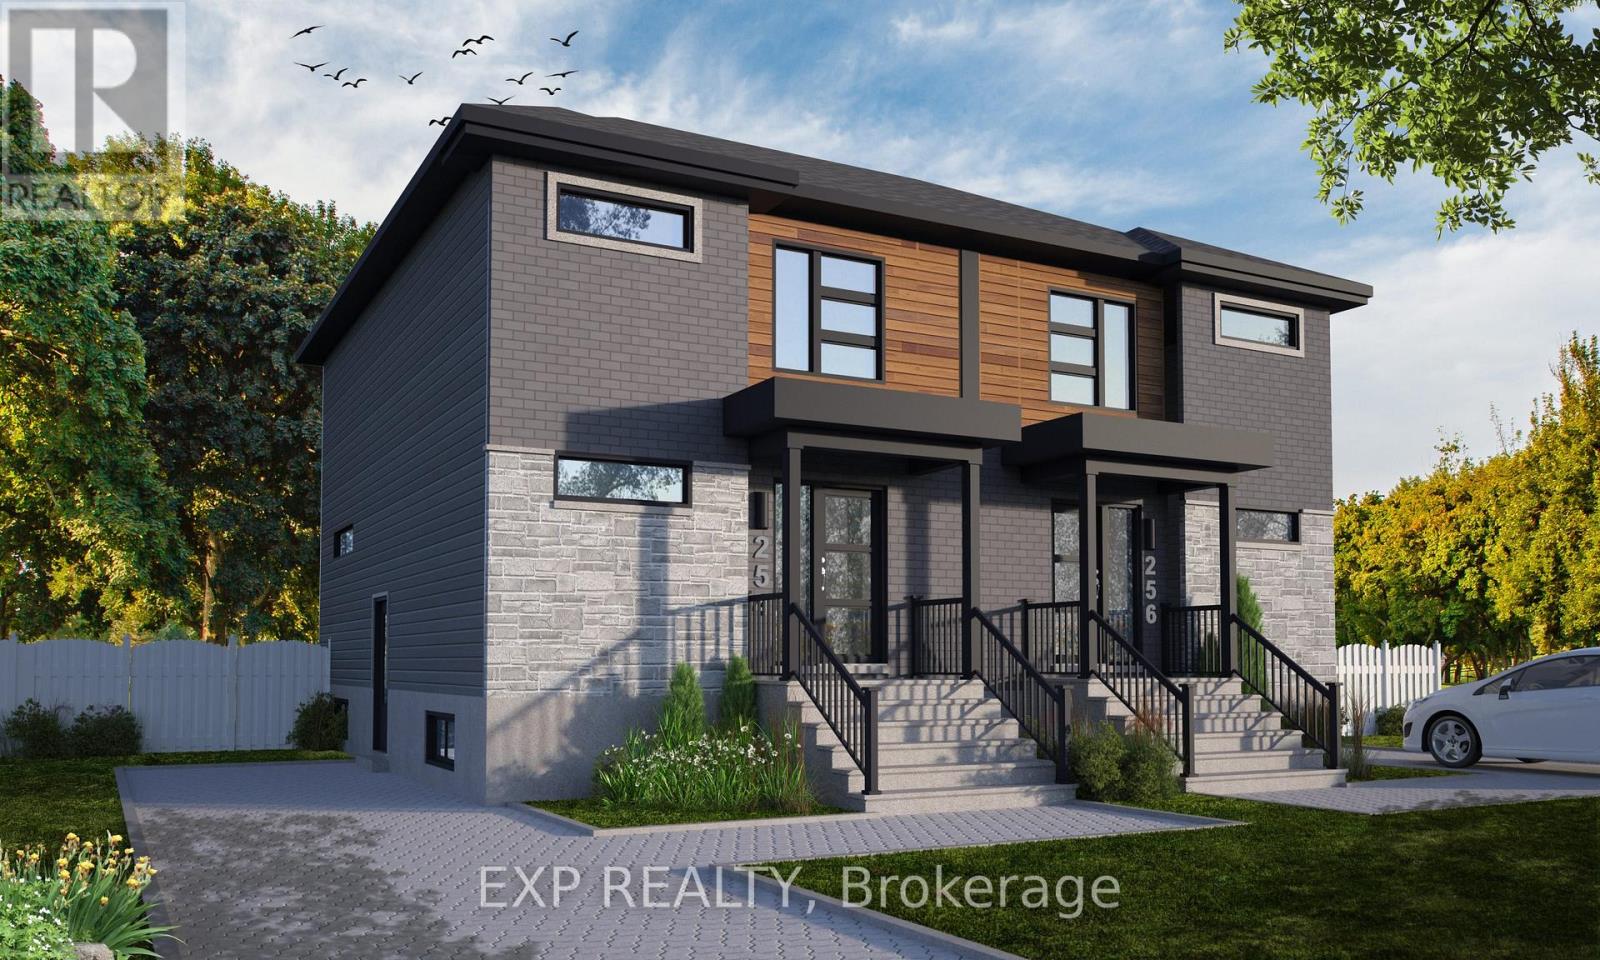
231 Carpe Street
Casselman, Ontario
Discover the Lotus Duplex Model by Solico Homes, a modern and versatile property offering the perfect blend of lifestyle and income potential!! Potential monthly income of $1050/month for the lower unit. Great investment opportunity Ideal for owner-occupiers or investors, this thoughtfully designed duplex delivers space, functionality, and flexibility in a family-friendly community. The main unit features 1,464 sq. ft. of bright, open-concept living space, complete with 3 bedrooms, 1 full bathroom, and a convenient powder room. The spacious layout is designed for everyday living and entertaining, highlighted by an impressive 12-ft patio door that floods the main floor with natural light and creates a seamless connection to the outdoors. The lower level offers a fully self-contained secondary unit (approx. 733 sq. ft.) with a separate entrance, 1 bedroom, and 1 bathroom-perfect for generating rental income, accommodating extended family, or creating a private in-law suite. Situated in a desirable, family-oriented neighbourhood, this home is close to parks, schools, and essential amenities, making it an excellent choice for both homeowners and tenants alike. Customize your finishes and create a home that reflects your personal style while maximizing long-term value. All applicable credits have already been applied to the listed prices. The builder has directly applied the credit based on the information currently available under the new government program. Should the government modify the process and require the credit to be claimed directly by the buyer, the price will be adjusted accordingly. (id:63679)
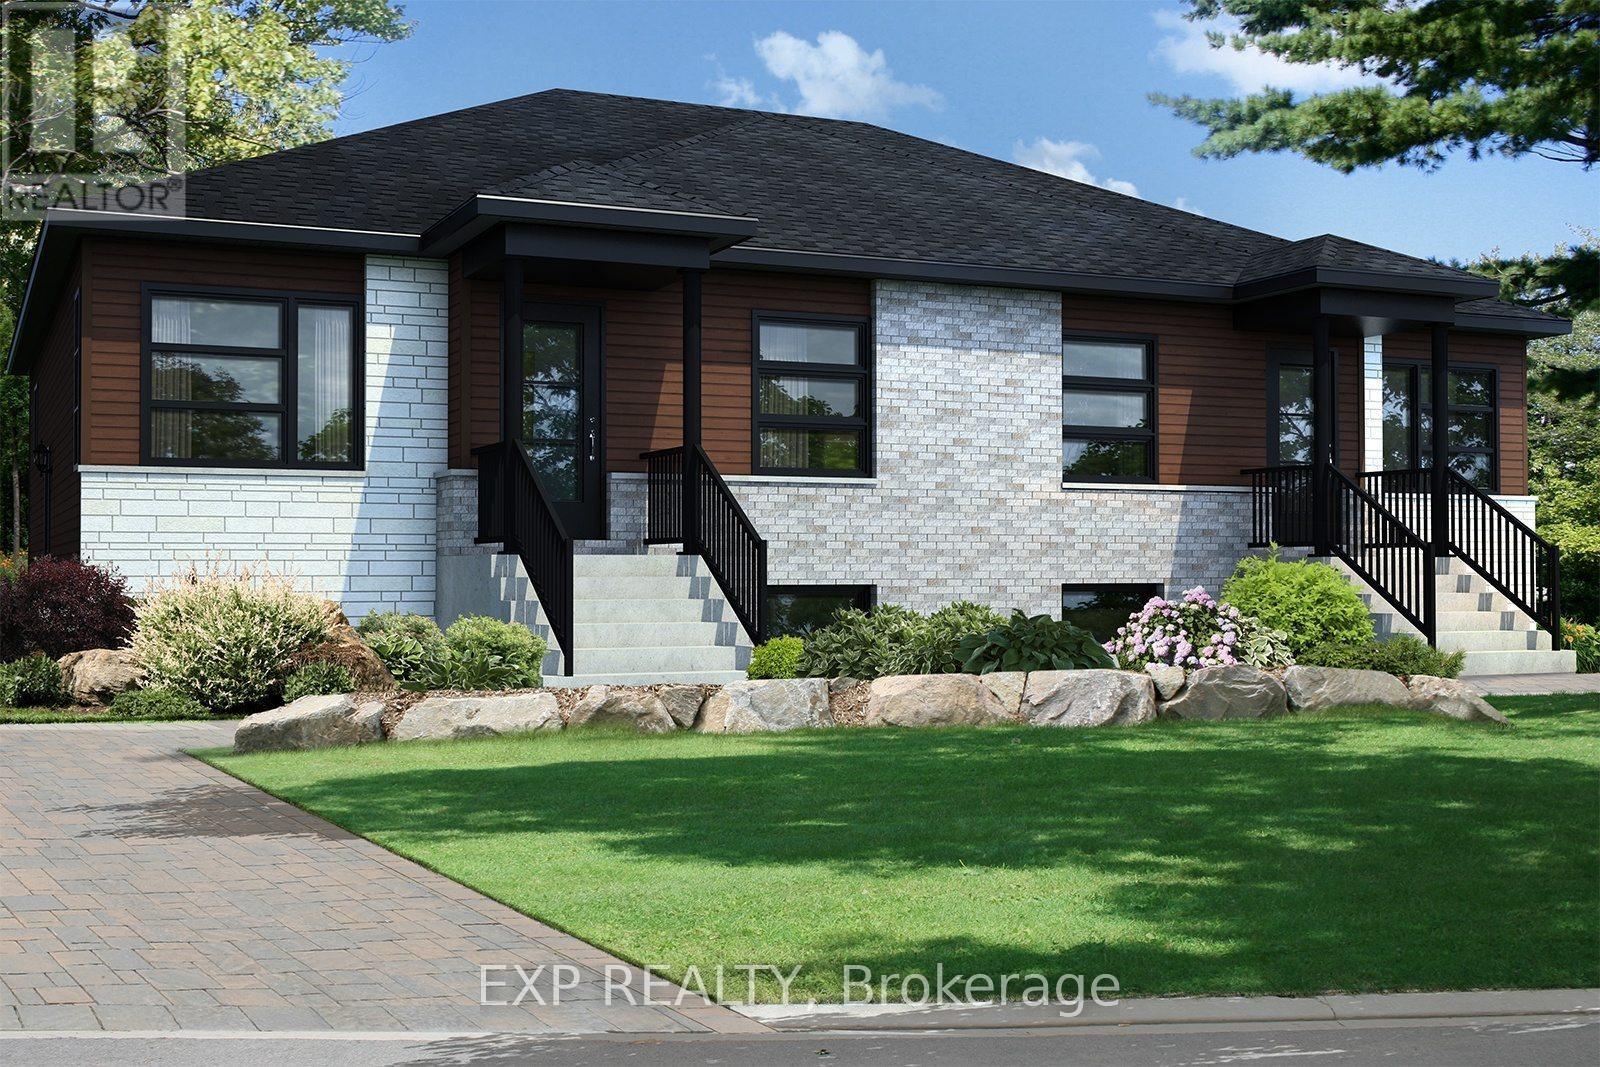
247 Carpe Street
Casselman, Ontario
Fantastic Investment Opportunity! Beautiful new construction by Solico Homes, The Capucine Model, Duplex - unlock income potential! Potential monthly income of $1050/month for the lower unit. Great investment opportunity! Discover this modern semi-detached bungalow designed for both comfort and efficiency. Offering 1,021 sq. ft. of living space, this home features a well-planned, open-concept layout that maximizes light and functionality. The 2 generously sized bedrooms provide flexibility for family, guests, or a home office. The spacious bathroom, complete with a separate shower, adds to the everyday convenience. The kitchen offers ample storage, making meal prep and organization effortless. You can also personalize your space with the optional cathedral ceiling, creating an even more airy and inviting atmosphere. Bright, affordable, and fully customizable, this bungalow is the perfect blend of modern design and practical living. The lower level features 2 bedrooms, 1 bath, separate laundry, kitchen, living & dining room. Choose your finishings and make this home yours! Photos are of a similar model to showcase builder finishes. All applicable credits have already been applied to the listed prices. The builder has directly applied the credit based on the information currently available under the new government program. Should the government modify the process and require the credit to be claimed directly by the buyer, the price will be adjusted accordingly. (id:63679)
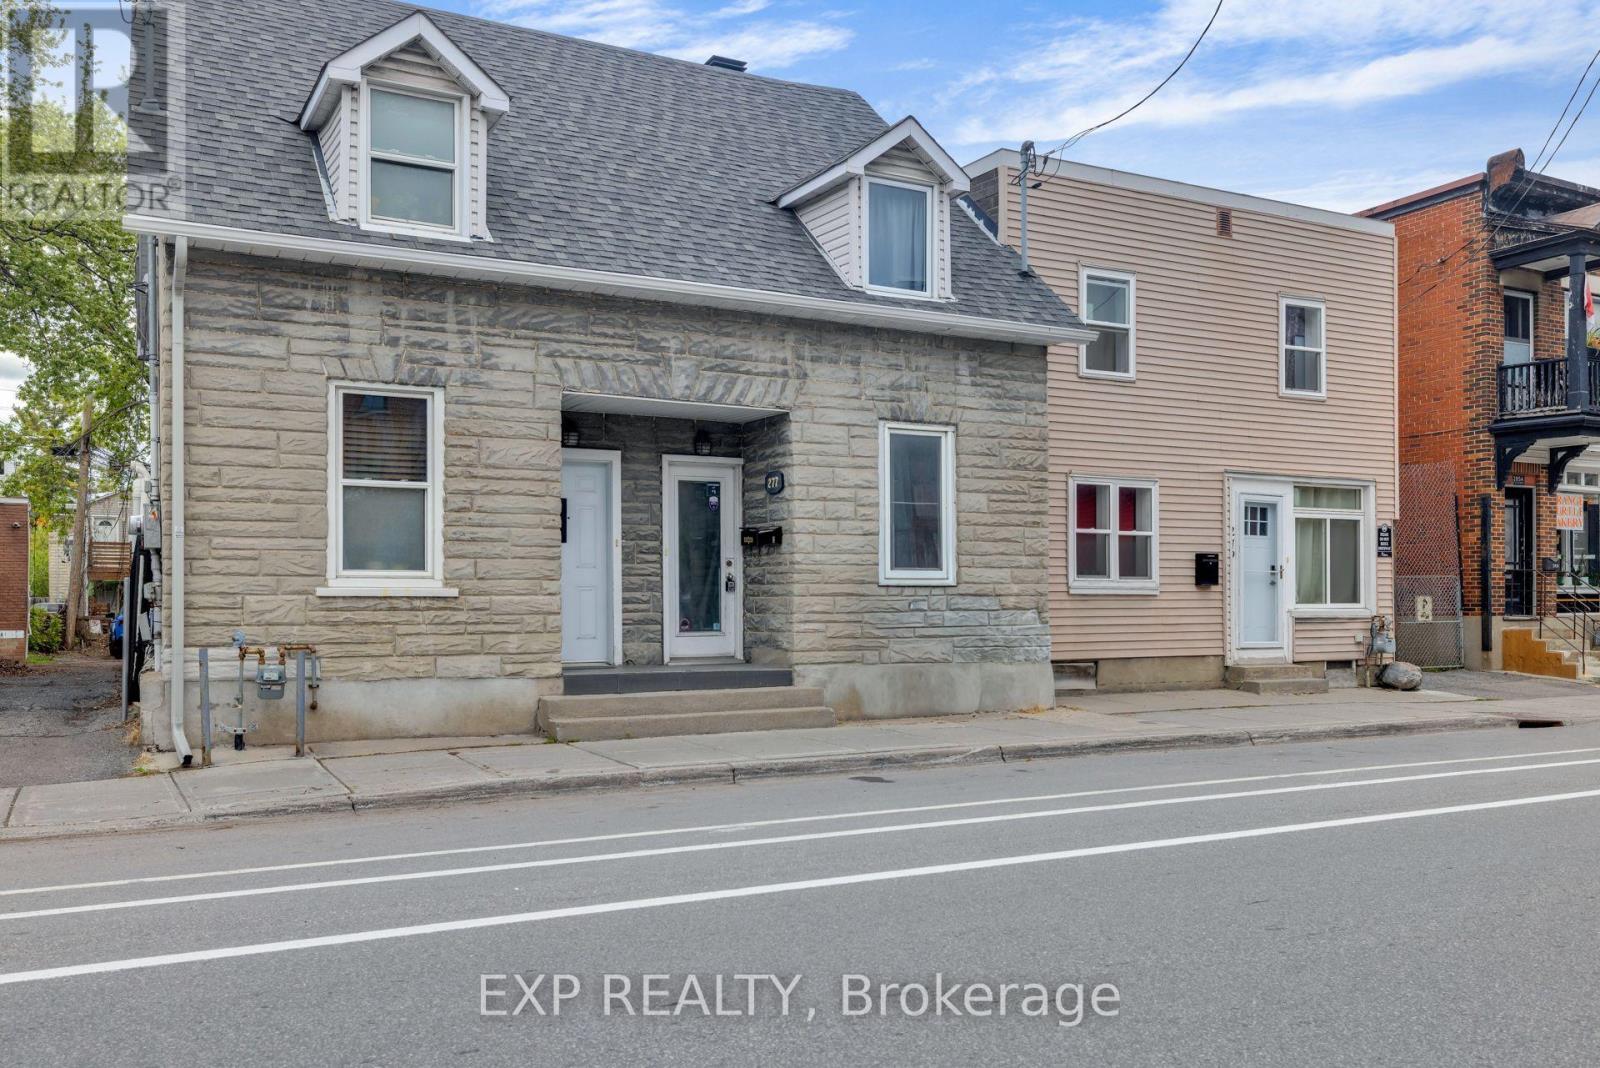
277 St Patrick Street
Ottawa, Ontario
Welcome to 277 St. Patrick Street, a charming semi-detached duplex in the heart of downtown Ottawa.This well-located property features two separate units, each with its own private entrance, offering flexibility, privacy, and strong investment potential. The property also has two separate hydro meters, making it a practical setup for both tenants and investors.Unit 1(currently rented) is the main floor 1-bedroom unit, featuring a functional layout with a kitchen, 3-piece bathroom, in-unit laundry, and direct access to the outdoor deck. This unit makes a great rental option for someone looking to generate income from the property.Unit 2 is the upper-level 2-bedroom unit, offering more space, character, and separation, making it a great option for an owner-occupier or tenant. With exposed brick accents, bright living spaces, an efficient kitchen, 3-piece bathroom, in-unit laundry, and a private balcony, it provides a comfortable place to live while the main floor tenant helps offset the mortgage.Located steps from the ByWard Market, Parliament Hill, Rideau Centre, restaurants, cafés, shops, transit, and everything downtown Ottawa has to offer.Live in one unit and have a tenant help pay down your mortgage, or rent both units and add a well-located downtown duplex to your portfolio. (id:63679)
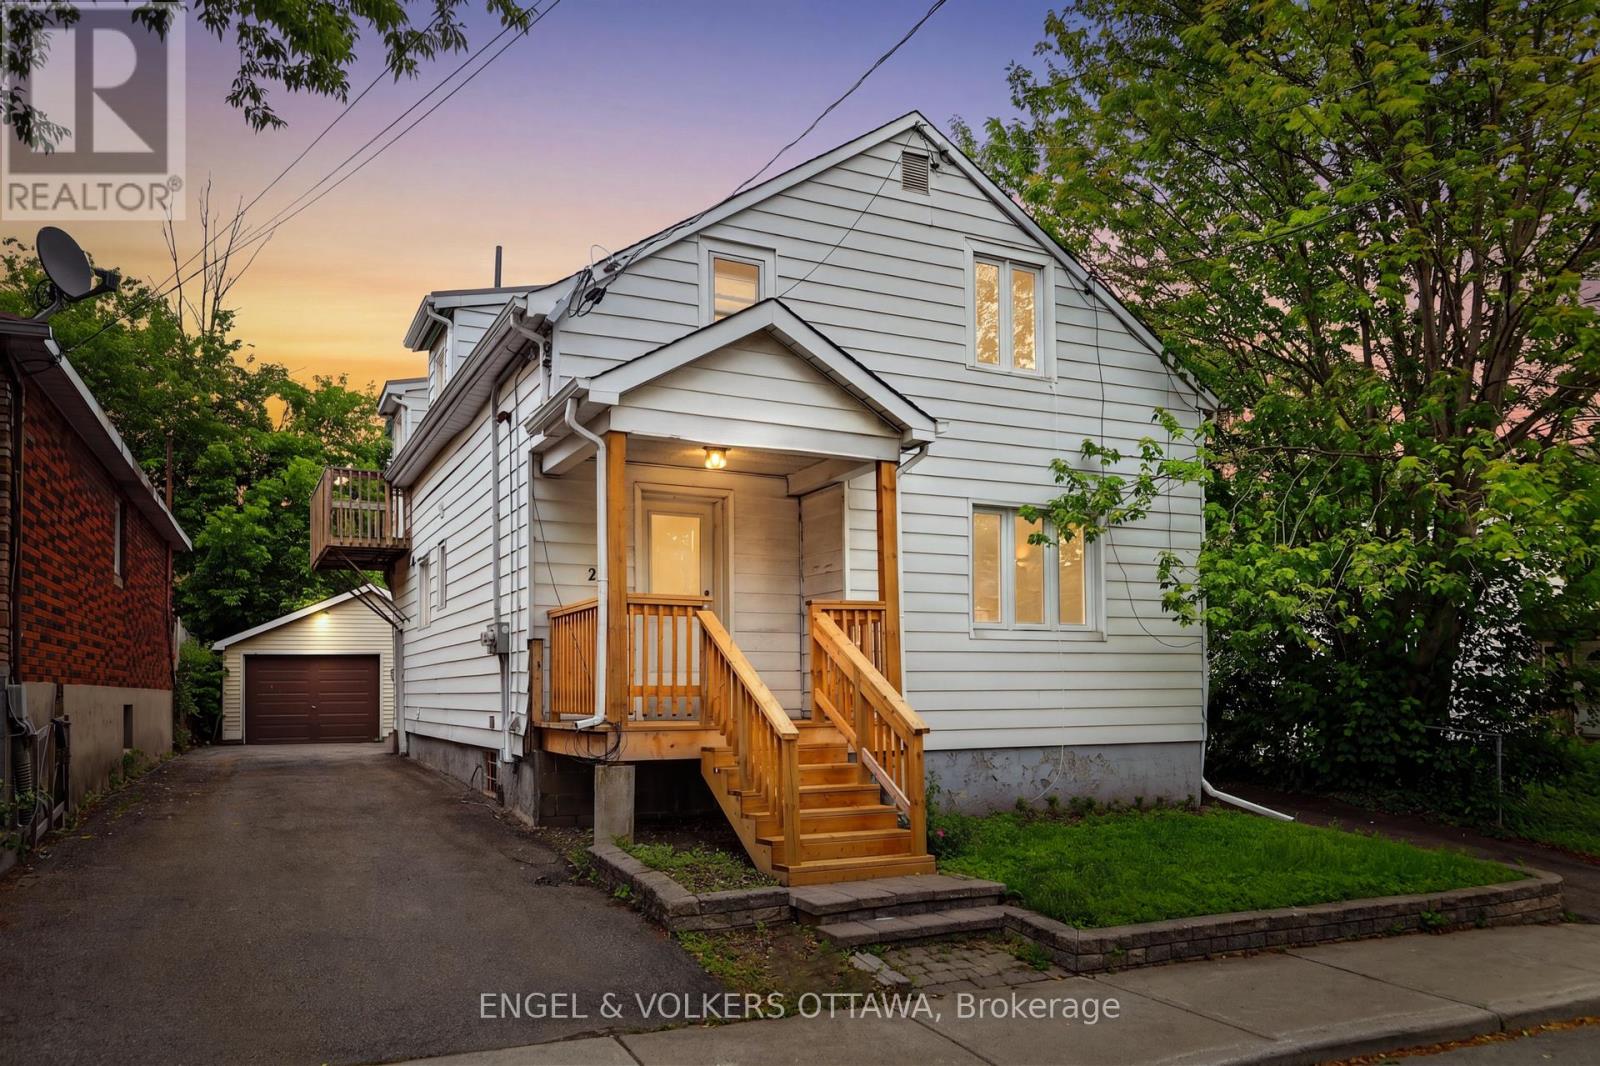
267 Granville Street
Ottawa, Ontario
Set on Granville Street, this detached duplex in Vanier offers a great balance of comfort, flexibility and income potential. The property features two self contained units, each with two bedrooms and a full bathroom, along with updated kitchens and bathrooms that make both spaces feel comfortable and welcoming. With separate entrances and individual driveways, each unit enjoys a sense of privacy that appeals to both tenants and live-in owners.The main level unit offers a functional layout with a front entry closet, a spacious living room, an eat in kitchen with ample cabinetry and room to gather, two bedrooms and a three piece bathroom. The upper unit is equally inviting, filled with natural light, modern updates, two bedrooms and a three piece bath creating a comfortable and independent living space. Both units also offer rear exits.Outside, the private backyard provides space to relax or entertain, while the detached garage adds valuable storage or workshop potential. Separate hydro meters simplify day to day management for investors and make shared living arrangements more convenient.Located just minutes from downtown Ottawa, this home is close to transit, parks, the Rideau River pathways and local favourites like Beechwood Village. With strong rental demand in a neighbourhood that continues to evolve, this property presents a solid opportunity for investors, multi generational living or anyone looking to offset their mortgage with additional income. (id:63679)
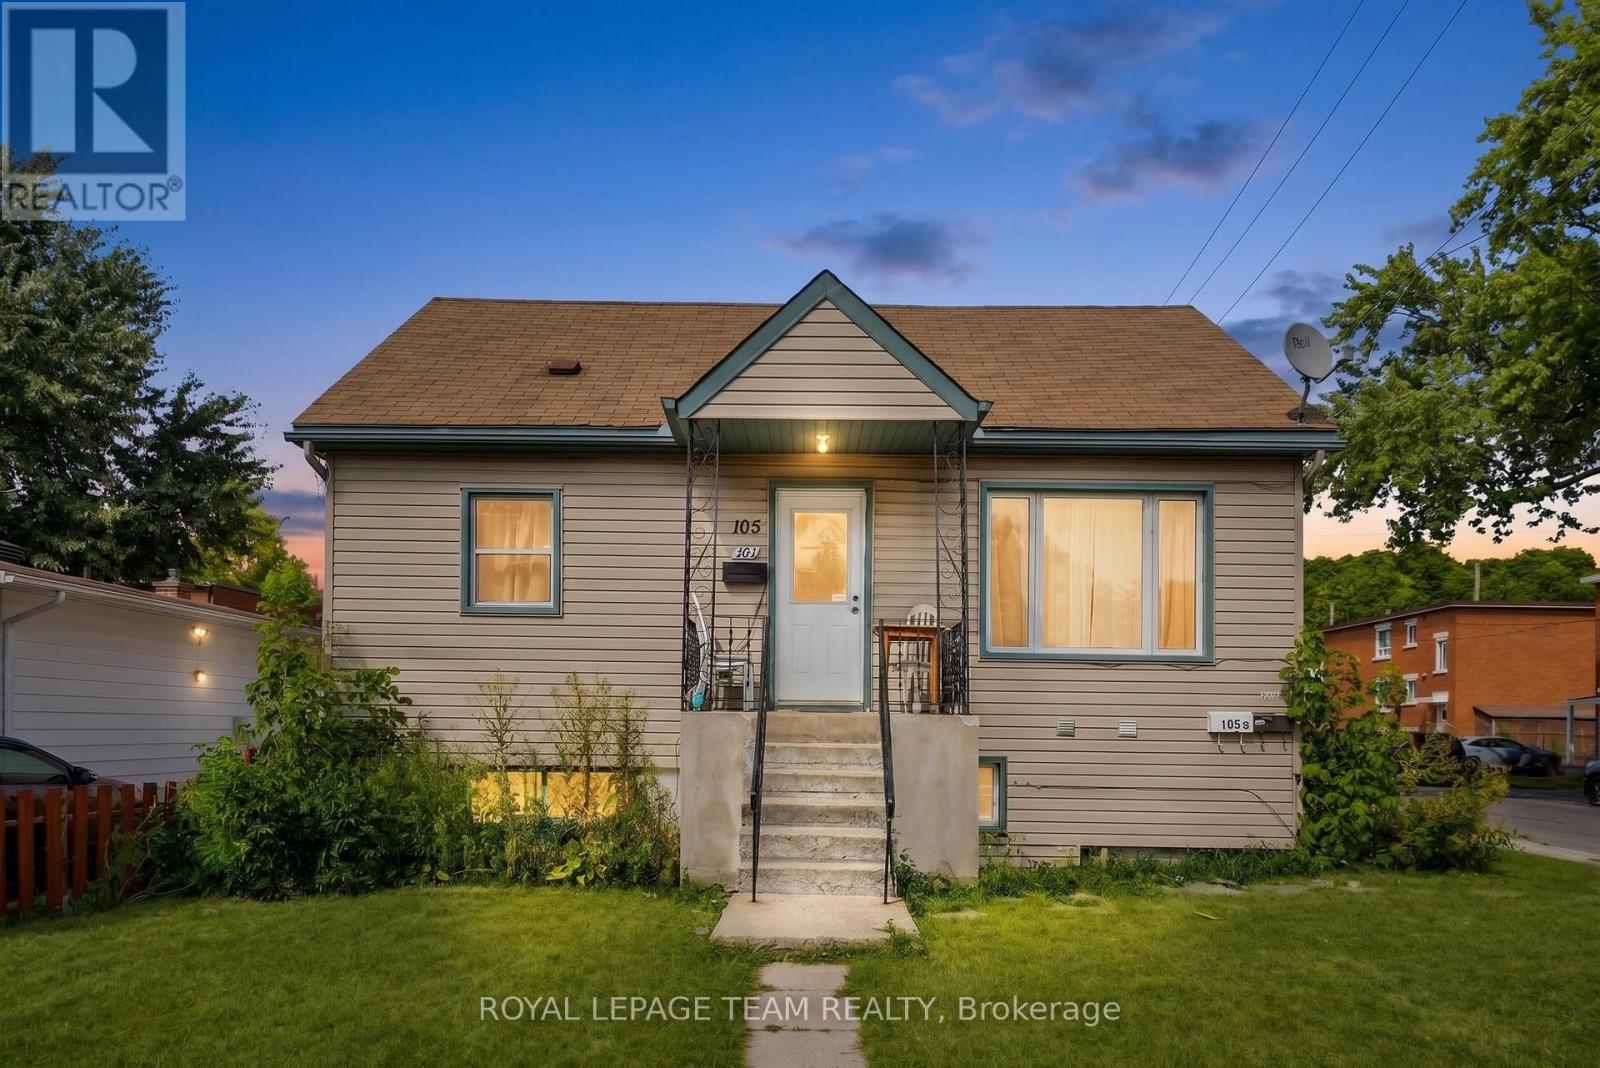
105 Jolliet Avenue
Ottawa, Ontario
Welcome to 105 Jolliet Avenue, a renovated income property ideally located just steps from the shops, cafés, and restaurants of Beechwood Village. This legal duplex also includes a third non permitted unit, offering investors or owner occupiers a strong combination of existing rental income, flexibility, and long term upside in one of Ottawa's most desirable urban neighbourhoods.The property features three updated living spaces with bright interiors, functional layouts, modern kitchens, and stylish finishes. The main unit is currently vacant and ready for an owner occupier, while the upper and lower units provide immediate rental income. On site parking and a desirable corner lot further add to the property's appeal. The upper unit is currently rented for $1,900 per month all inclusive, with a lease in place until September 2026. The lower unit is rented for $1,300 per month plus hydro. The main unit is rented for $2,000 per month all inclusive, beginning September 1st, 2026, giving the property a gross rental income of approximately $62,400 annually if fully leased.Monthly operating costs include approximately $200 for hydro, $200 for water, $150 for gas, $143.53 for the Reliance rental furnace, air conditioner, and hot water tank, and approximately $250 for insurance.Whether you are looking to live in one unit while offsetting your mortgage with rental income or add a renovated multi unit property to your portfolio, 105 Jolliet Avenue offers immediate income today with strong long term potential in a neighbourhood surrounded by continued infill and redevelopment. (id:63679)
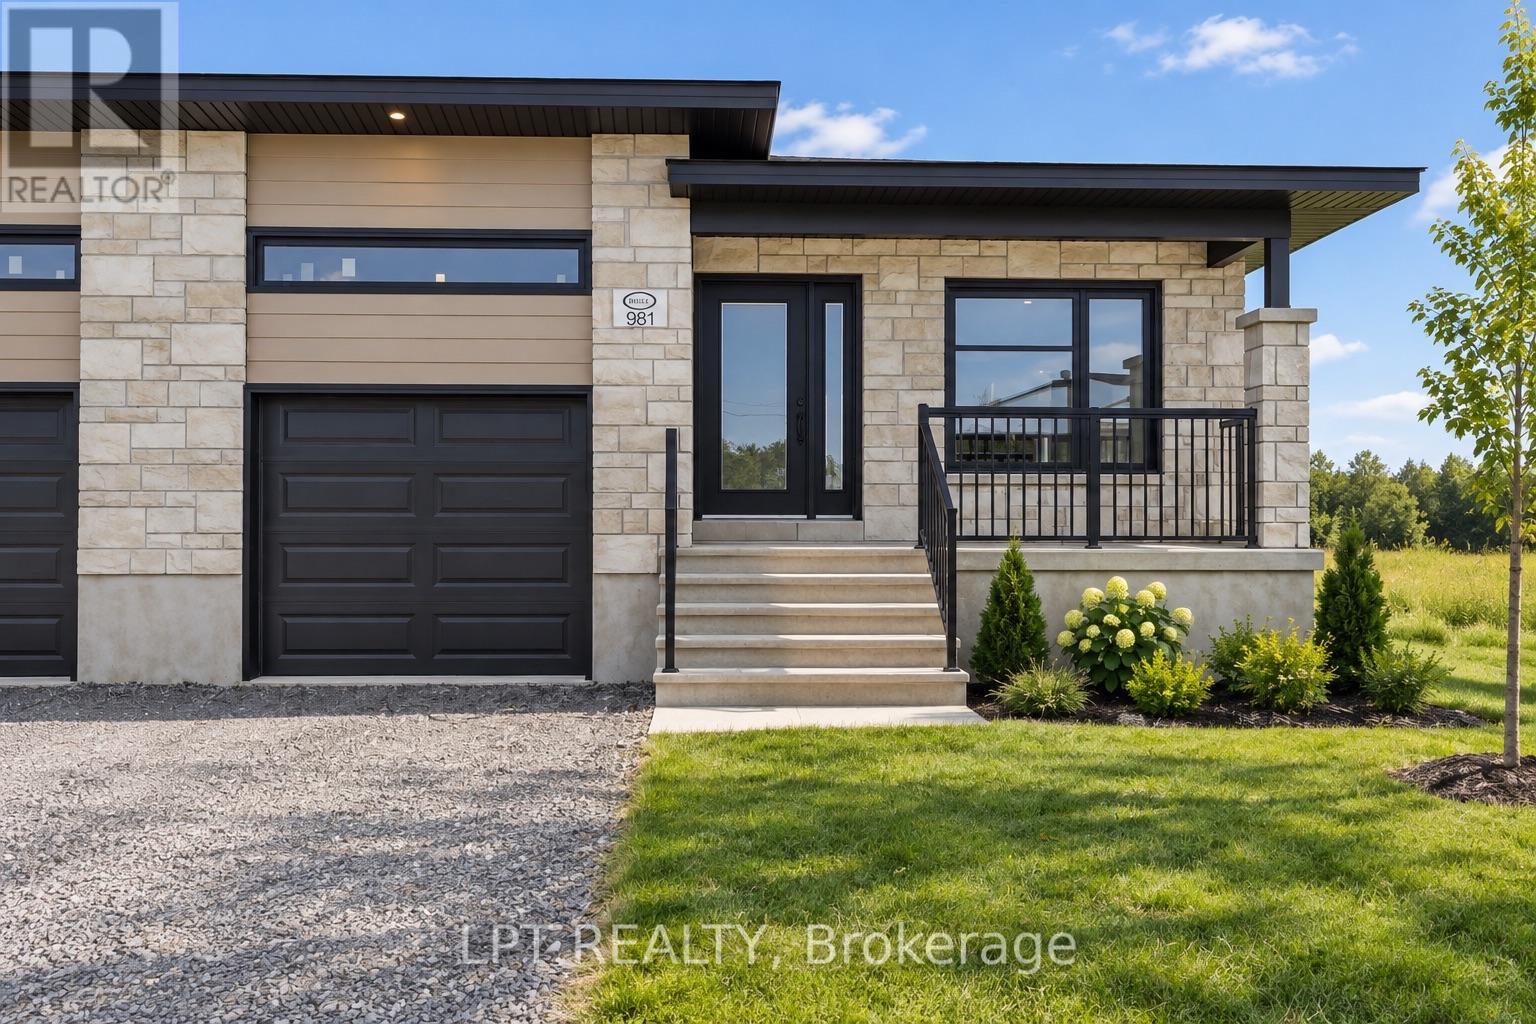
967 Katia Street
The Nation, Ontario
**BUILDER OPEN HOUSE | 63 CHATEAUGUAY STREET, Embrun, SUNDAY, SEPTEMBER 20TH, 2:00-4:00PM** Introducing the Clara Duplex, a sleek and modern semi-detached bungalow offering 928 square feet of smart, functional space. With 1 bedroom, 1 bathroom, and a 1-car garage, this home is perfect for downsizers, first-time buyers, or those seeking a simple and low-maintenance lifestyle. The open-concept layout maximizes natural light and creates a seamless flow between the living, dining, and kitchen areas, ideal for relaxed living or intimate entertaining. The Clara proves that comfort and style can come in a perfectly sized package. This home also features a full legal accessory apartment with 1 bedroom and 1 bathroom, offering excellent flexibility for extended family, guests, or added rental potential. Constructed by Leclair Homes, a trusted family-owned builder known for exceeding Canadian Builders Standards, this builder specializes in custom homes, two-storeys, bungalows, semi-detached homes, and fully legal secondary dwellings designed with rental potential in mind. Leclair Homes brings detail-driven craftsmanship and long-term value to every project. FULL HST REBATE INCLUDED IN LISTING **Some of the photos are illustrated by AI** (id:63679)
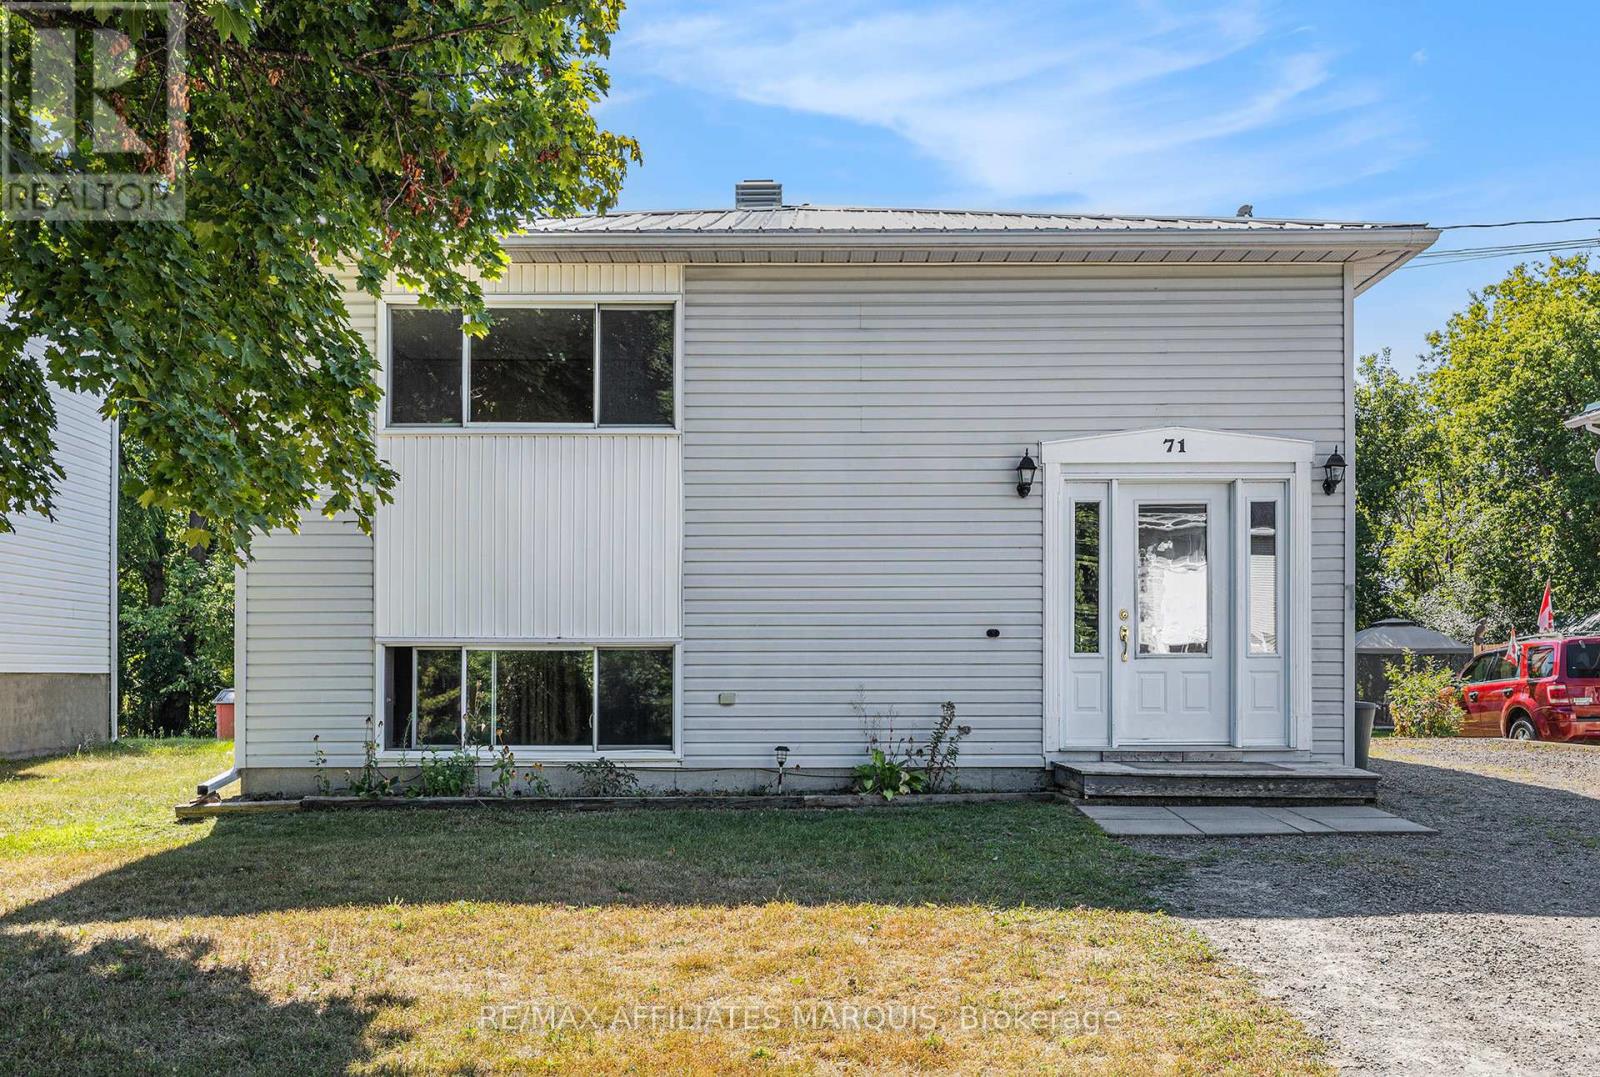
71 Stephen Street
Smiths Falls, Ontario
Vacant upper unit, tenanted lower unit. Good upside potential here. This up/down duplex offers 3 bedrooms upstairs with a 4- piece bathroom, a kitchen, laundry closet, a dining area, a living room and mudroom entrance. The lower level adds a second self-contained suite with 2 more bedrooms, a 2nd kitchen, another living room and dining area plus a 4- piece bathroom. The home has 2 100-amp breaker panels, each unit with its own meter. Steel roofing (2022). One new hot water tank in 2014 and one in 2024. This is a great opportunity to live in and rent one suite or rent both units. An easy managed lot with parking on the side. Lower suite is currently tenanted and is being sold with a Buyer assuming the tenancy. Tenant paying $1100/month plus Hydro (heat) on a 1year lease through to Sept 30, 2026. Good sized yard. Parking for 4 vehicles. Steel roofing too. Note: Photos available only for the upper vacant unit. Lower level tenant is good and tidy but requested privacy. (id:63679)
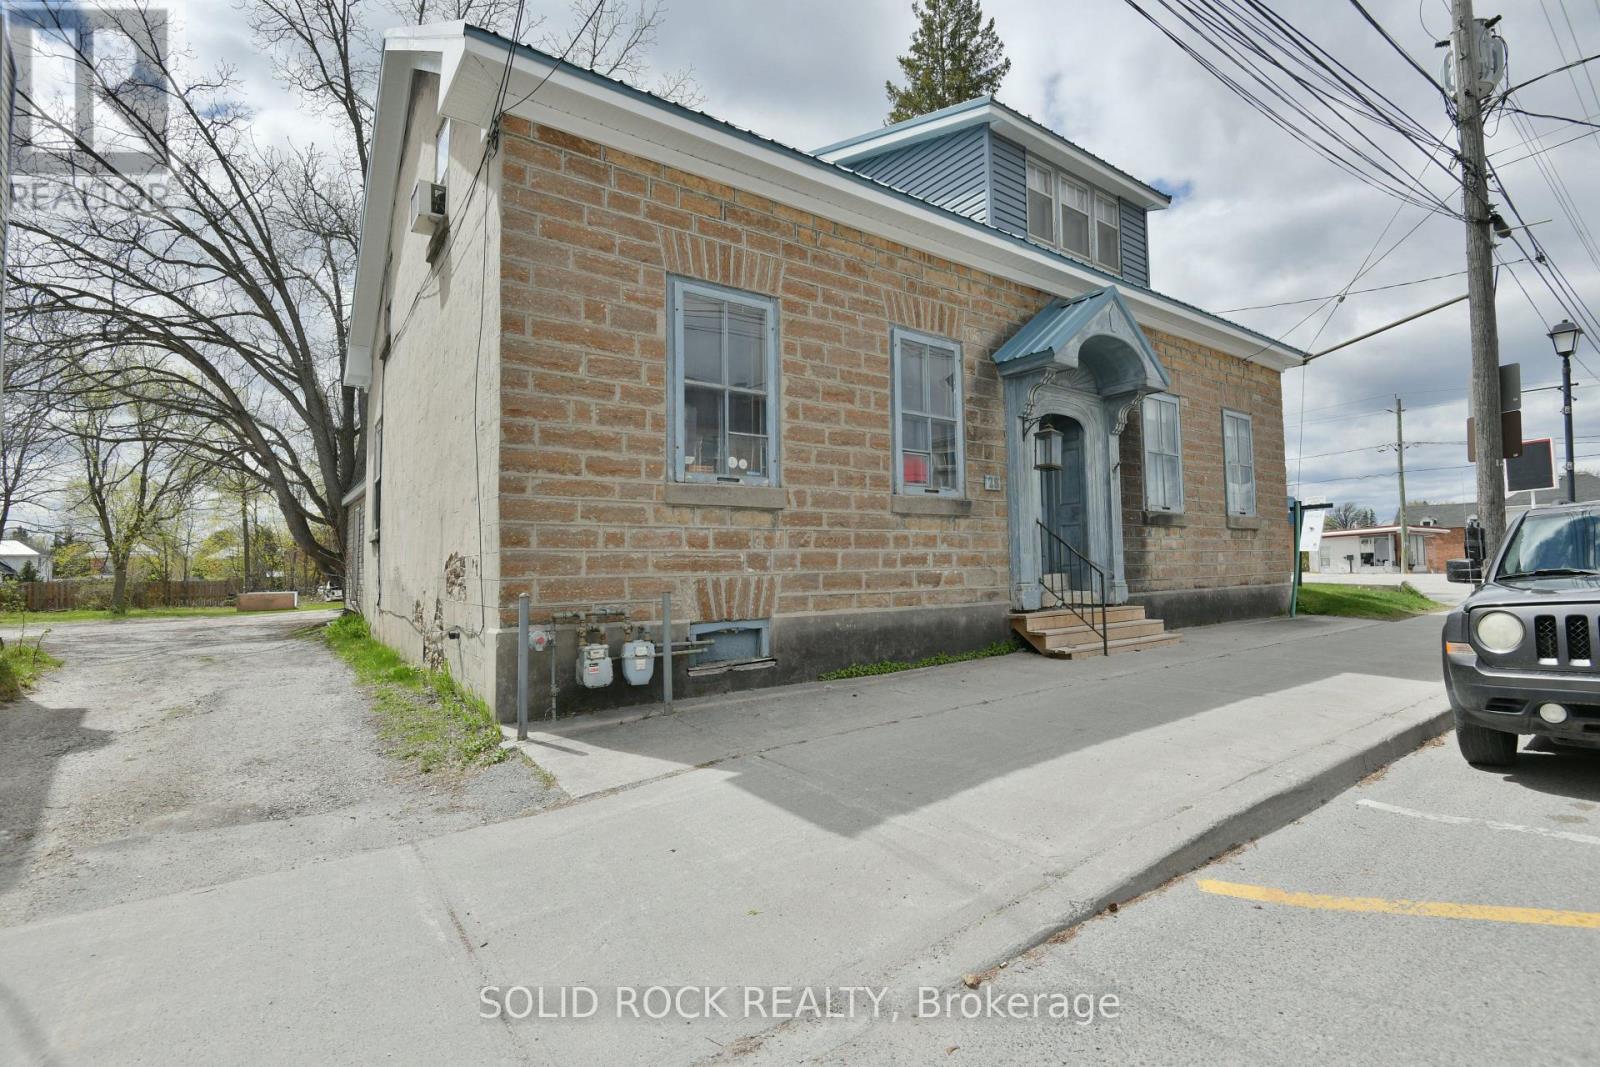
28 Wilson Street W
Perth, Ontario
Side by side duplex, with bonus commercial zoning, located at 28 Wilson Street West, a short walk from Perth's historic downtown core. Live in one unit and rent out the 2nd unit to help pay your mortgage, or open a business in one half. Set on a 14,650 sq ft lot with 70 feet of frontage and 210 feet of depth, this property represents one of the largest properties in the area, offering significant long-term flexibility, including R3 C1-1 zoning that allows for a potential 3rd residential unit. The two-storey stone duplex contains two self-contained side by side residential units, a 3-bed 1.5-bath unit and a 2-bed 1-bath unit, totaling approximately 2,575 sq ft. Both homes feature distinct layouts that preserve their historic charm with deep window sills and high ceilings, while delivering functional, private day-to-day living with separate entrances. The property has a history of mixed residential and commercial use, including its former operation as the Tay River Gallery. Conveniently located only a short walk to downtown Perth amenities, including shops, restaurants, cafés, professional services, parks, and the Tay River waterfront. Recent improvements include a steel roof with metal soffit and fascia, and rear siding. The site also offers ample room for potentially 10+ parking spots, a rare feature in the area. Income is currently in place with month-to-month residential tenancies, while the zoning, lot size, frontage, parking, and central location support strong future upside through owner-occupation, triplex conversion, mixed-use conversion, or redevelopment. (id:63679)
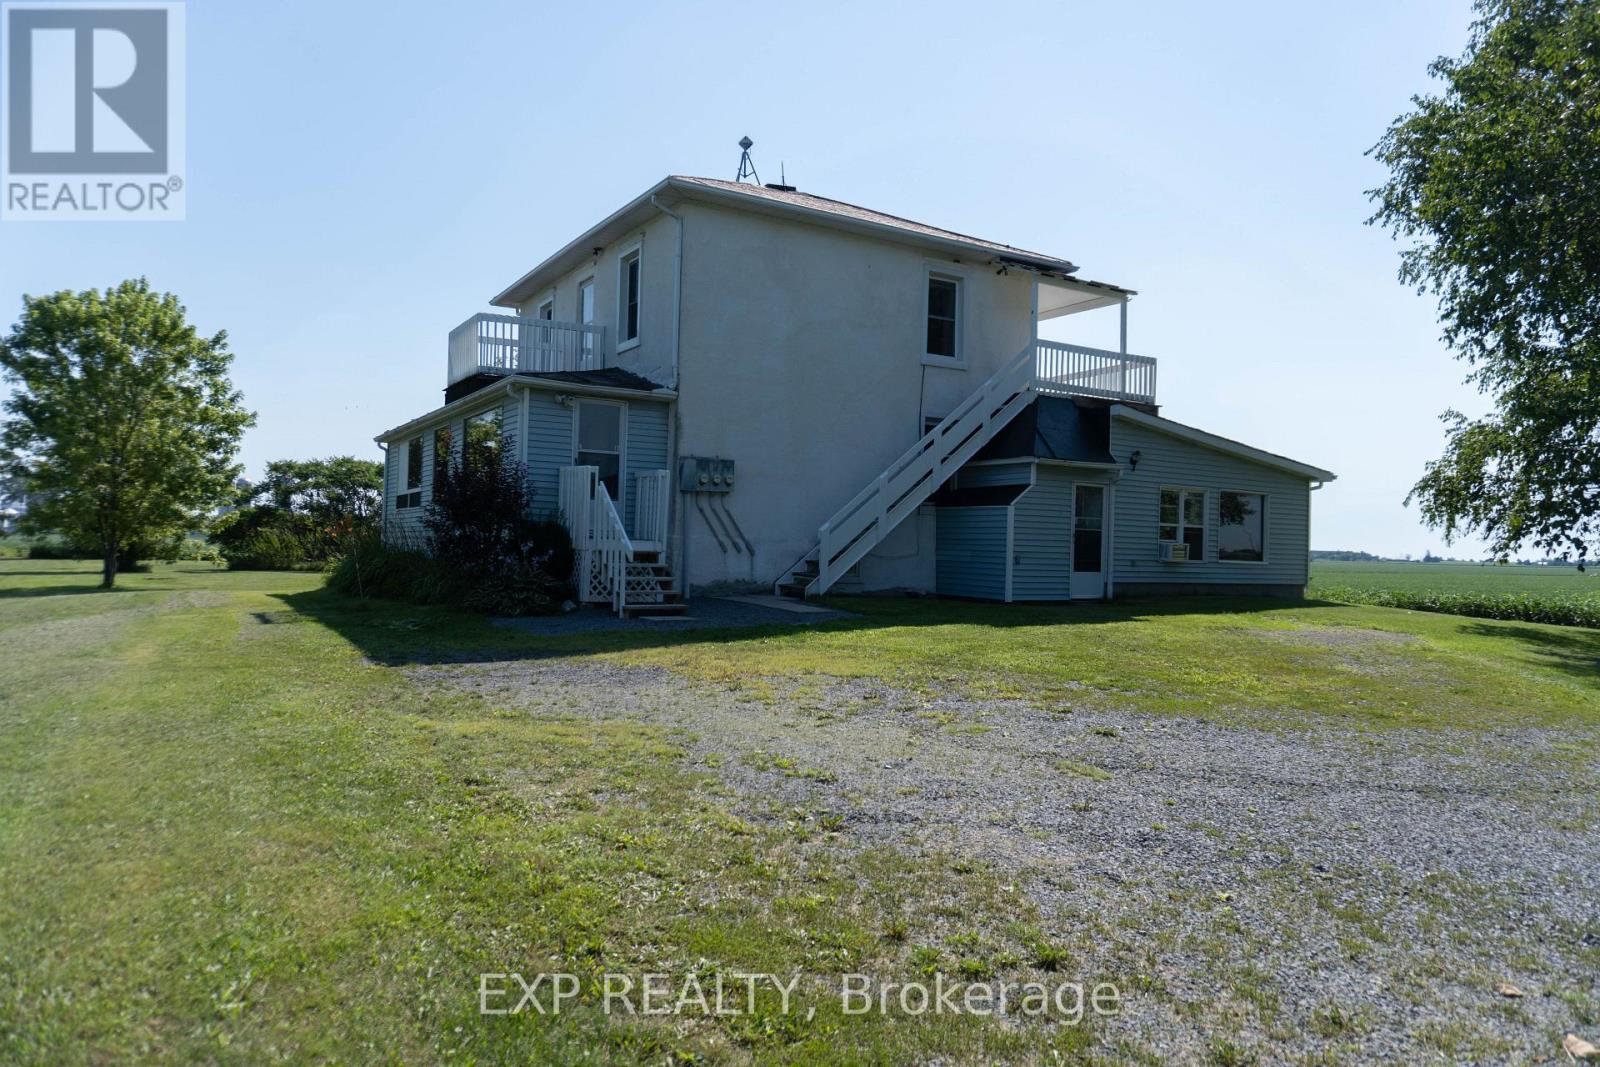
2225 Route 900 Route W
The Nation, Ontario
Rare investment opportunity on just over 1 acre, surrounded by peaceful farmland and beautiful country views! This triplex offers vacant possession-two units are currently vacant, and the owner-occupied unit will be vacant for the new owners-providing the flexibility to renovate and lease at current market rates. It is equally well suited to first-time buyers looking to live in one unit while generating rental income from the others.The property features a main-floor one-bedroom apartment, a main-floor two-bedroom apartment with freshly painted walls, a private porch and a convenient cheater ensuite, plus a second-floor two-bedroom apartment offering panoramic views over the fields. Each unit has its own washer and dryer connections. Some windows have been replaced over the years.Enjoy a calm rural setting with plenty of space and outstanding potential, just 5 minutes from St-Albert and 10 minutes from Embrun's shops, services and amenities. Bring your vision and unlock the possibilities of this ideally located country triplex! (id:63679)
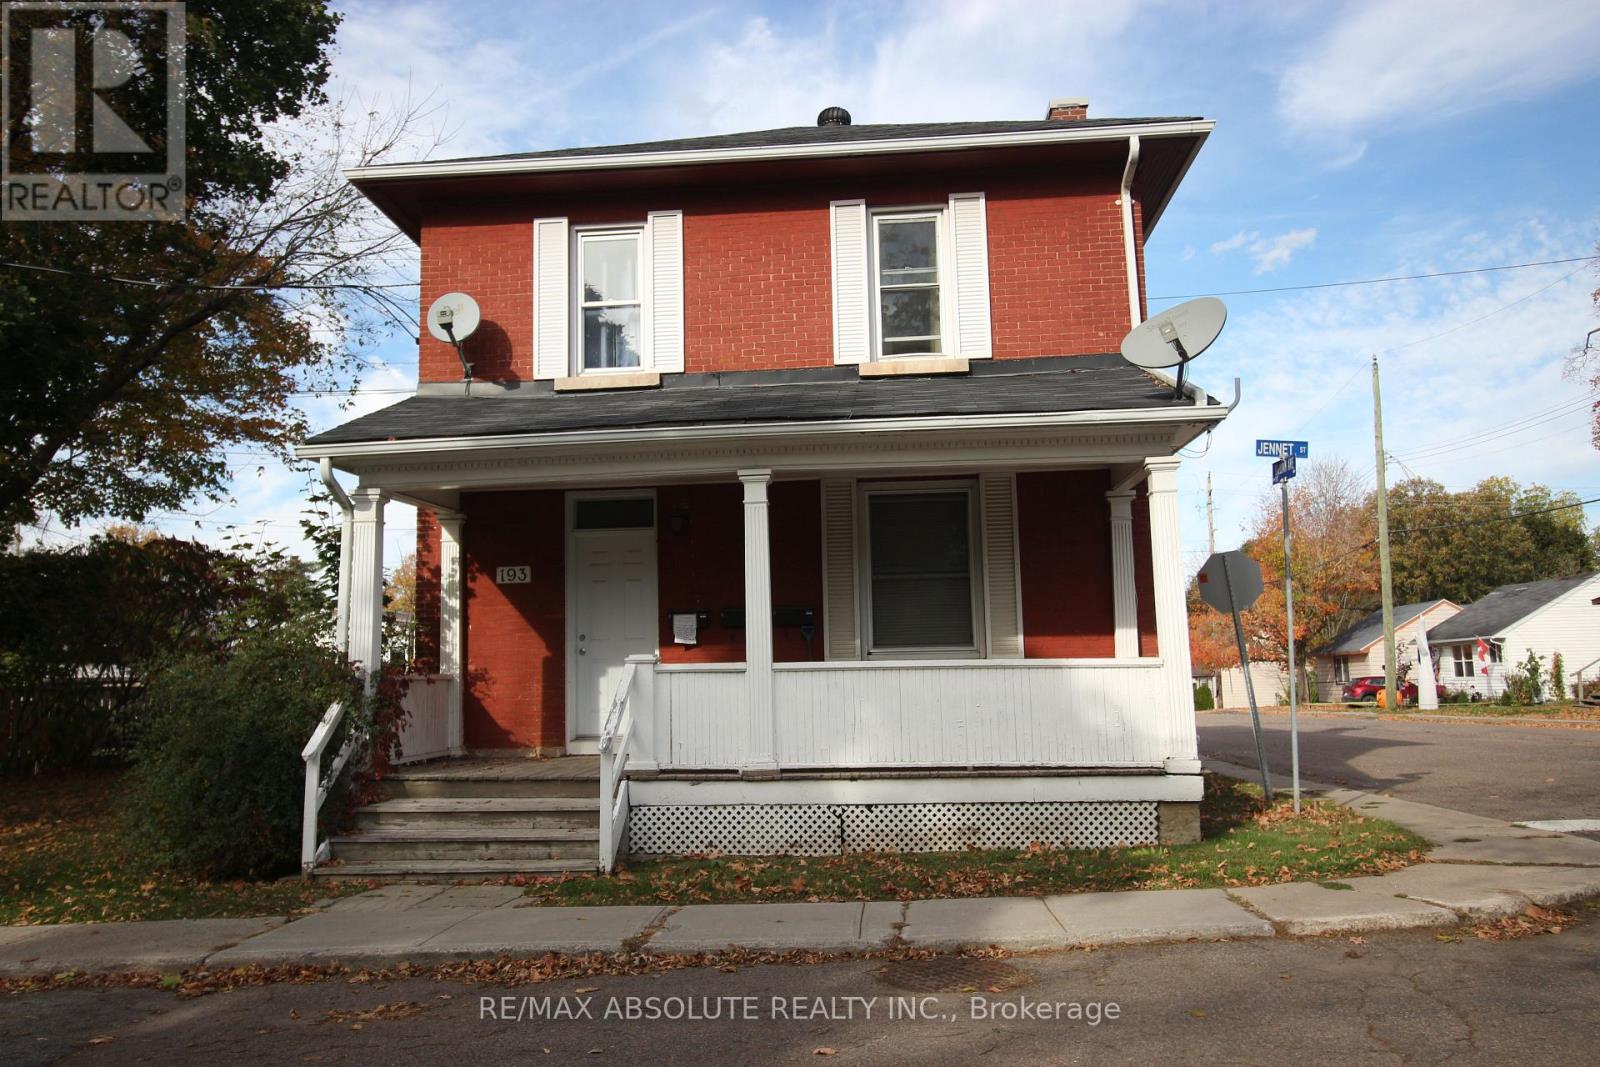
193 Jennet Street
Renfrew, Ontario
TRIPLEX in a great Renfrew location. This solid brick triplex boasts 3 great units with 3 good tenants in place. UNIT 1 rents for $ 1,255.00 and offers 1 bedroom. UNIT 2 is a 2 bedroom unit renting at $ 1,255.00 and UNIT 3 boasts one bedroom plus den at $ 1,040.00. All tenants pay their own utilities. Come and see this great investment property. (id:63679)
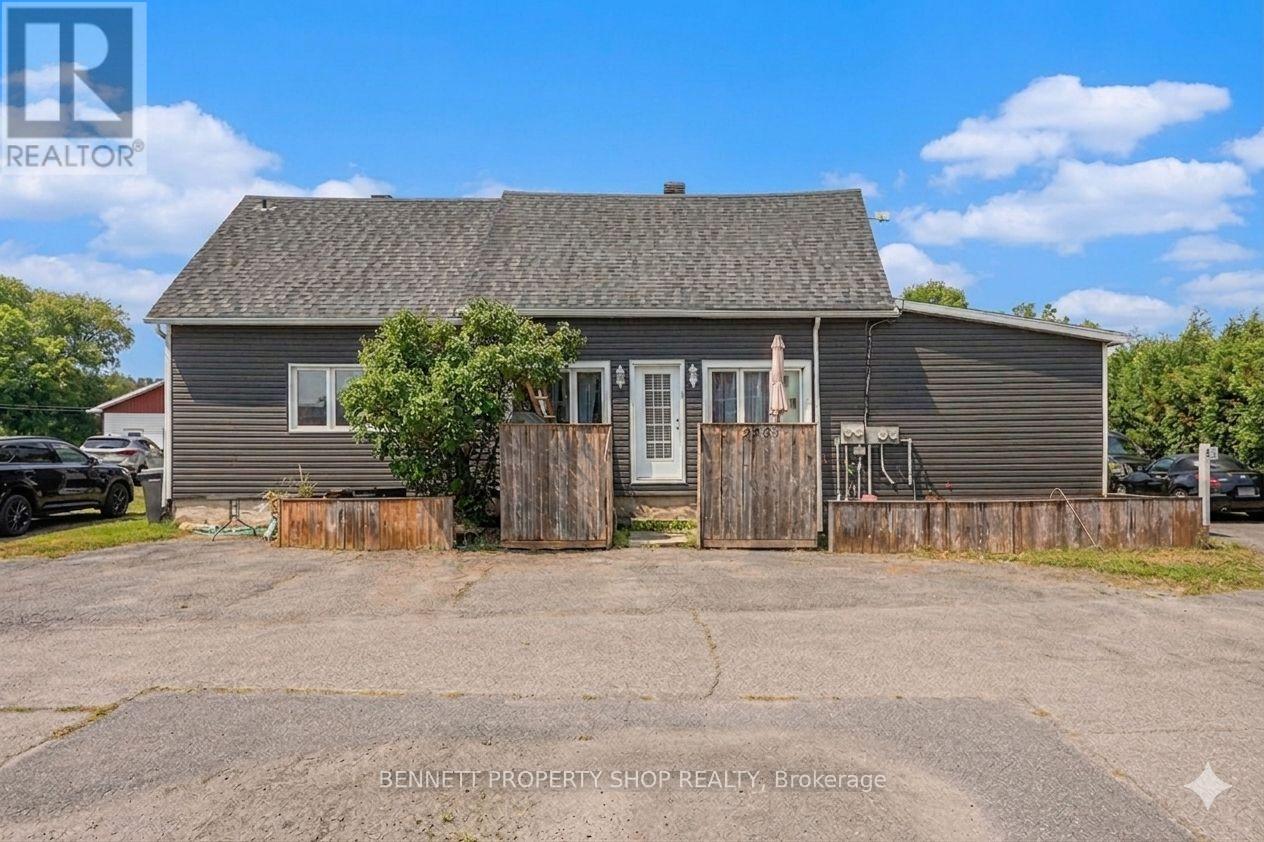
2489 Du Lac Road
Clarence-Rockland, Ontario
What an incredible investment opportunity under $500K! Being situated only a few minutes from the established community of Rockland, with its small-town vibe but convenience of urban amenities, and only a short distance to Ottawa, it has exceptional tenant appeal. This triplex has spacious units, each with a private entrance, and has a list of recent renovations/upgrades including: roof, siding, decks, bathrooms, windows, and appliances. All units have two bedrooms, an in-suite washer and dryer, parking, and are leased month-to-month with a total income of $3605. Unit 1, on the left, is a two-story unit with 1.5 baths and a large private backyard. Unit 2, at the front, has 1 bath and a large deck. Unit 3, at the back, has 1.5 baths and an enormous private backyard. There is additional storage space in the basement that is accessed from the right-side door. This is your chance to secure a lucrative property. Book your showing today! Some photos are digitally enhanced. 24 hours irrevocable on all offers (id:63679)
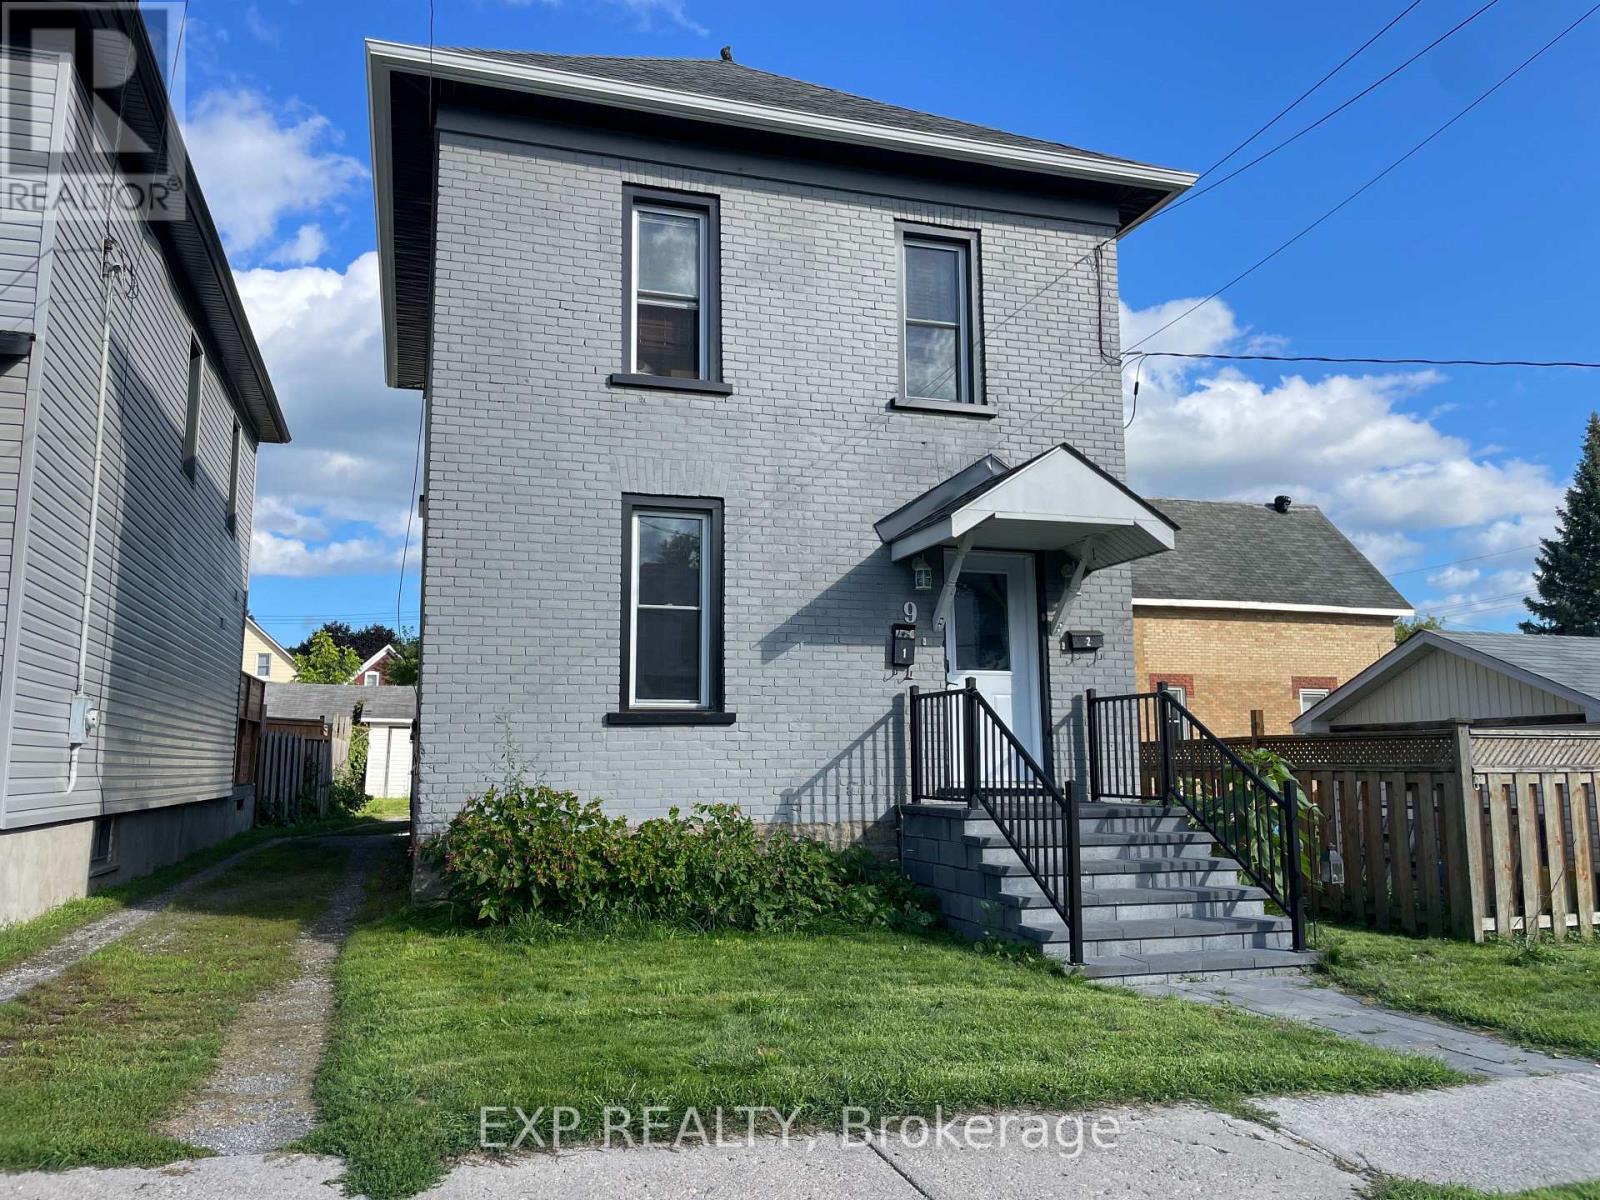
9 Kent Street
Smiths Falls, Ontario
This is about as close to "brand new" as an existing property gets. Over the past 4-5 years, 9 Kent St has been rebuilt from the brick out - new framing, spray foam insulation, electrical, plumbing, HVAC, windows, doors, roof, and both kitchens and bathrooms. What you're buying isn't a renovation project; it's the result of one, already done! The layout works as well as the finishes do. The main floor unit offers a comfortable 1-bedroom, 1-bath layout, while the second floor holds a bright 2-bedroom, 1-bath space - both units carrying the same clean, low-maintenance laminate flooring throughout. Whether you're looking to occupy one unit and offset your mortgage with the other, or run it as a full investment property, the separation and flow between units make either scenario easy to manage. Step outside and the good news continues. The backyard is genuinely set up for living, not just sitting empty, but a patio with a gazebo that gives both units a place to unwind, there's a storage shed for the overflow gear every household collects, and rear parking takes the guesswork out of where tenants or guests will leave their cars. For investors, this is a rare find: a fully updated, low-maintenance duplex with major systems already handled, meaning your first years of ownership can be about cash flow, not capital expenditures. For owner-occupants, it's a chance to live in one unit with rental income covering a meaningful chunk of your monthly costs. (id:63679)